頂層公寓二樓平面圖

Luxurious Exterior Space
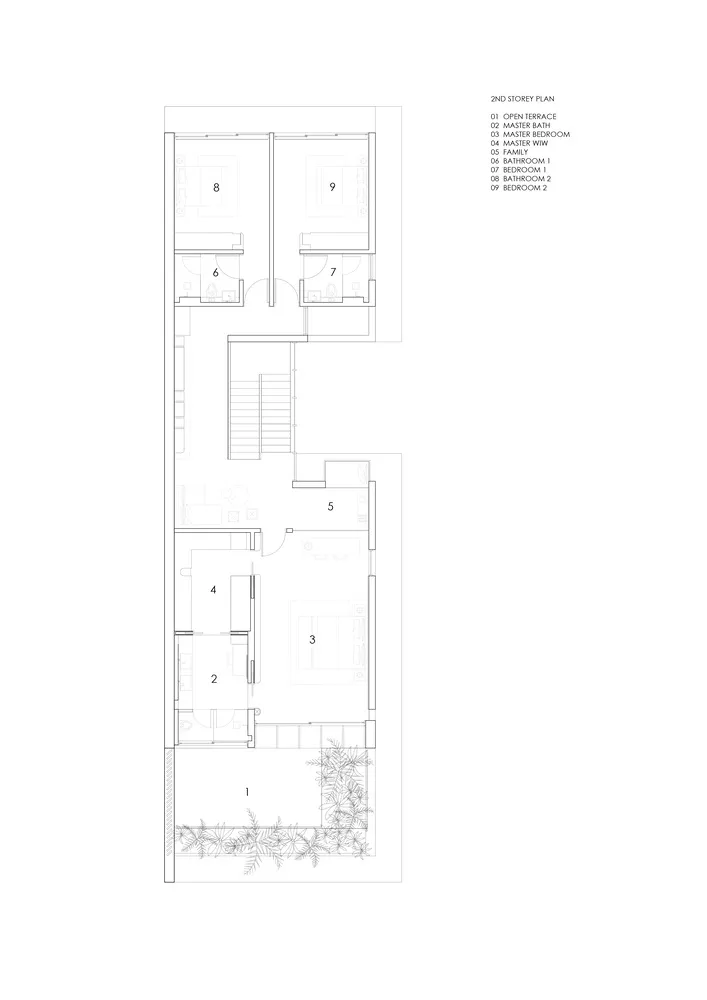
頂層公寓二樓平面圖
architecture・paper・floor plan
Floor plan for the 2nd level of a residential penthouse, showcasing bedroom layouts, bathroom arrangements, and other interior features.
關於此設計
此二樓平面圖呈現頂層公寓的臥室與衛浴配置,空間布局清晰且功能分明。圖中標示各室內區域的相對位置,營造出寬敞舒適的居住氛圍。
- 材質
- paper
- 主題
- floor plan