3F-RF 教育設施平面圖

Stunning Floor Plan Project
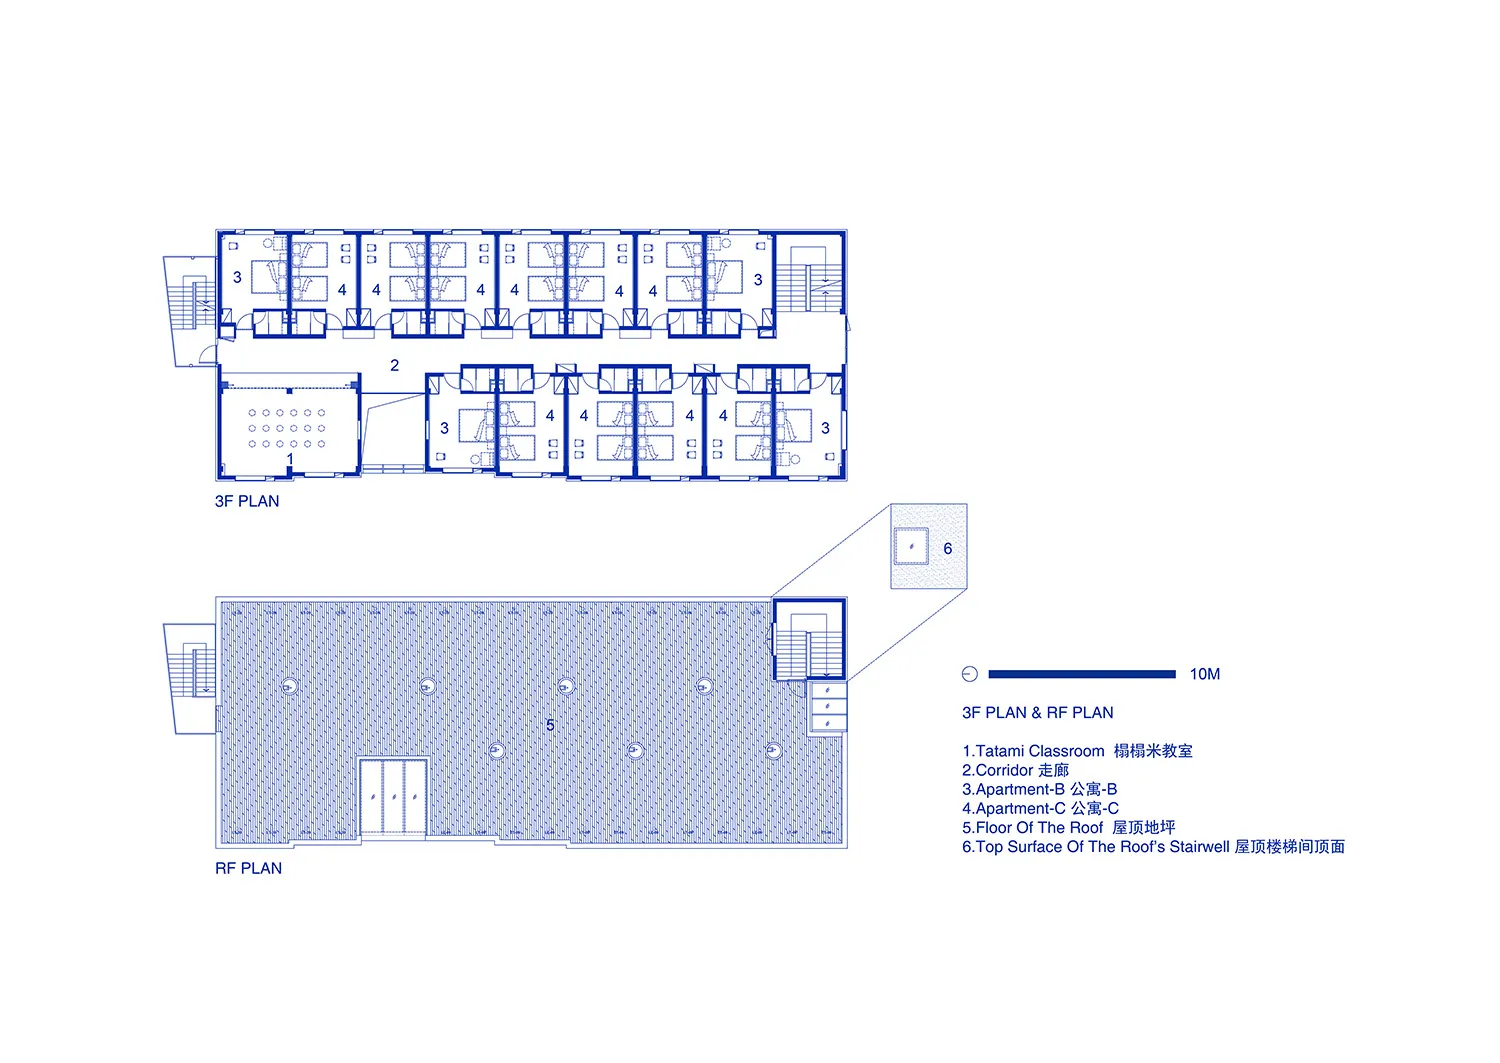
3F-RF 教育設施平面圖
architecture・paper・education
Educational building layout showcases functional zones for learning and collaboration.
關於此設計
此圖呈現教育設施的樓層與屋頂平面配置,清楚標示各空間的布局與動線。圖面以簡潔的線條與標註呈現整體結構,適合用於規劃與討論學習環境的設計。
- 材質
- paper
- 主題
- education