FeelDesign LogoFeelDesign

3D室內渲染

Industrial Retail Project
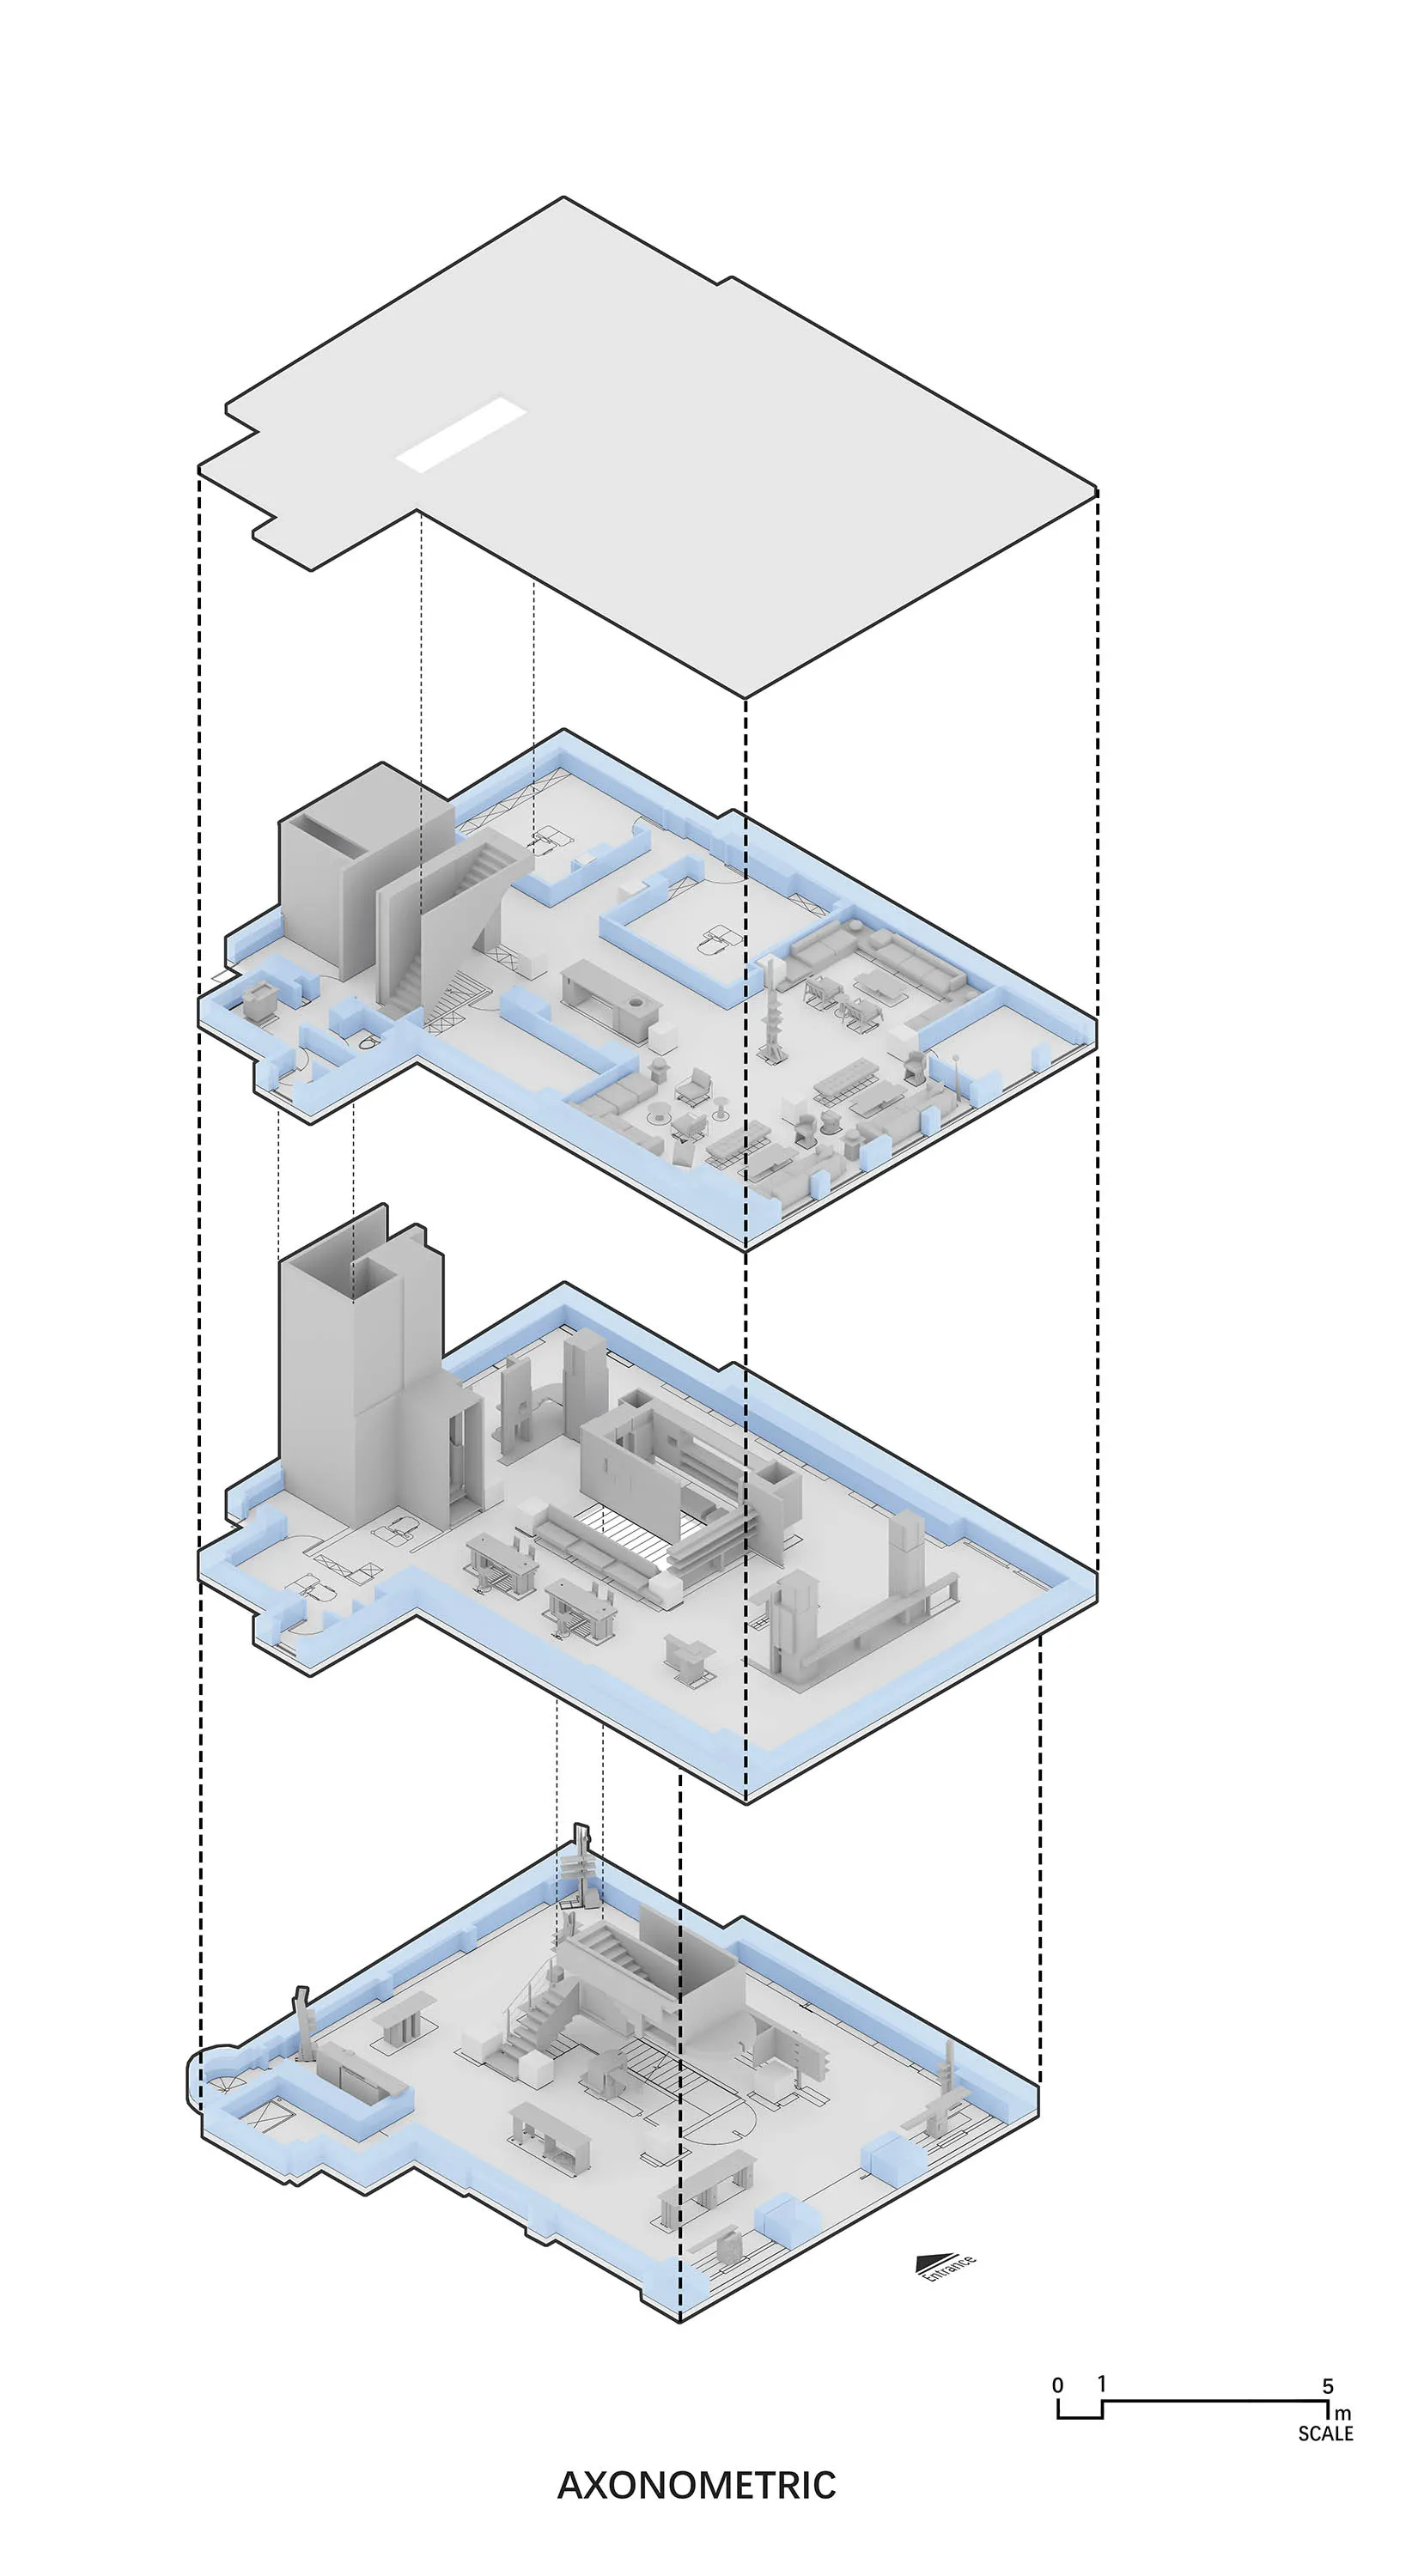
Industrial Retail Project

等角3D渲染的室內空間,呈現各種家具與建築元素。

3D室內渲染

architecture・blueprint・interior design

3D architectural space showcasing interior design features for visualization and visualization techniques.

標籤

architectureinterior designrenderedblueprintfurniture

3D室內渲染

architecture・blueprint・interior design

3D architectural space showcasing interior design features for visualization and visualization techniques.

標籤

architectureinterior designrenderedblueprintfurniture

關於此設計

這張等角3D渲染圖呈現一處室內空間,搭配多樣家具與建築元素。柔和光線勾勒出簡潔的空間輪廓,營造出清晰且專業的設計氛圍。

風格
architecture
材質
blueprint
主題
interior design

更多設計靈感

  • A detailed floor plan of an office space with labeled rooms, including a restroom, kitchenette, reception area, and workspace辦公室空間平面圖
  • A traditional stone road with wooden structures and glass windows in a rural landscape.傳統鄉村石板路
  • Second floor architectural plan of a modern residential house featuring concrete and glass elements.現代住宅平面圖
  • Modern retail display featuring metallic and glass elements in a red setting.現代零售展示金屬/玻璃紅色
  • A modern dining room featuring a marble table, wooden chairs, and a fabric accent wall.現代大理石餐廳
  • Modern house featuring concrete exteriors, wooden pergola, and landscaped courtyard.現代住宅混凝土外觀
  • Modern residential building with white tiled roof and white walls.現代住宅建築與白瓦屋頂
  • Modern architectural space with concrete walls and floor, featuring clean lines and geometric shapes.現代混凝土室內

3D室內渲染

Industrial Retail Project

Industrial Retail Project

等角3D渲染的室內空間,呈現各種家具與建築元素。

3D室內渲染

architecture・blueprint・interior design

3D architectural space showcasing interior design features for visualization and visualization techniques.

標籤

architectureinterior designrenderedblueprintfurniture

3D室內渲染

architecture・blueprint・interior design

3D architectural space showcasing interior design features for visualization and visualization techniques.

標籤

architectureinterior designrenderedblueprintfurniture

關於此設計

這張等角3D渲染圖呈現一處室內空間,搭配多樣家具與建築元素。柔和光線勾勒出簡潔的空間輪廓,營造出清晰且專業的設計氛圍。

風格
architecture
材質
blueprint
主題
interior design

更多設計靈感

  • A detailed floor plan of an office space with labeled rooms, including a restroom, kitchenette, reception area, and workspace辦公室空間平面圖
  • A traditional stone road with wooden structures and glass windows in a rural landscape.傳統鄉村石板路
  • Second floor architectural plan of a modern residential house featuring concrete and glass elements.現代住宅平面圖
  • Modern retail display featuring metallic and glass elements in a red setting.現代零售展示金屬/玻璃紅色
  • A modern dining room featuring a marble table, wooden chairs, and a fabric accent wall.現代大理石餐廳
  • Modern house featuring concrete exteriors, wooden pergola, and landscaped courtyard.現代住宅混凝土外觀
  • Modern residential building with white tiled roof and white walls.現代住宅建築與白瓦屋頂
  • Modern architectural space with concrete walls and floor, featuring clean lines and geometric shapes.現代混凝土室內