3F 空間規劃平面圖

Minimalist Living Room Interior
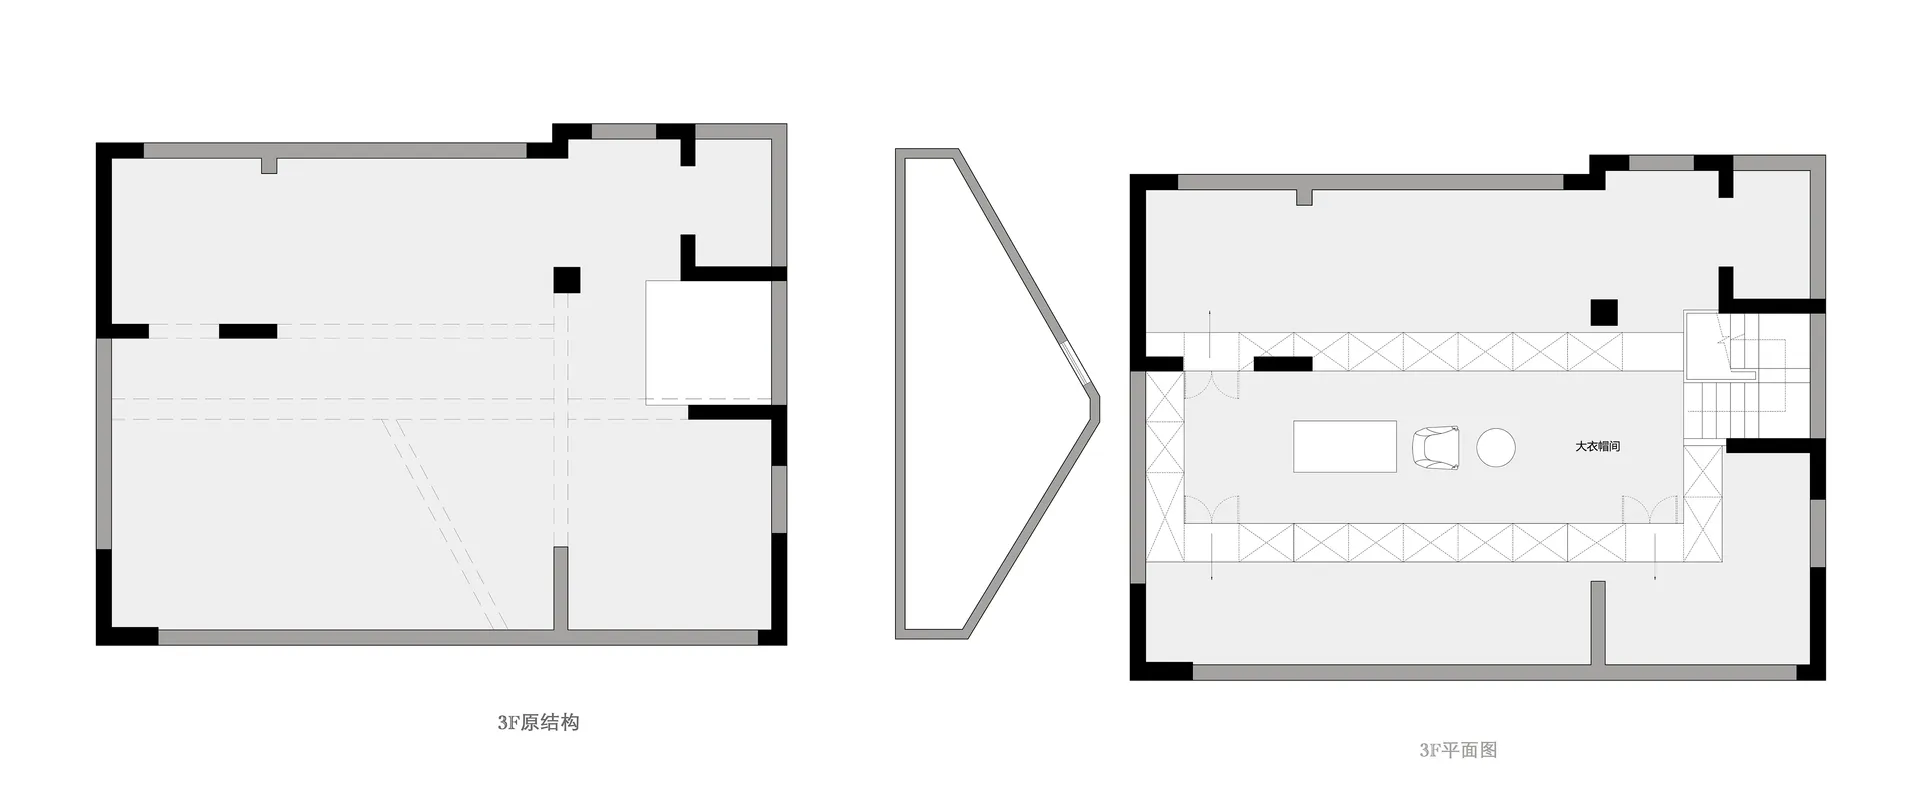
3F 空間規劃平面圖
architecture・technical drawing・interior design
Architecture Space Design featuring a Functional Zone for Purpose/Context. This Technical Plan highlights the layout and structural details of the spa
關於此設計
這張技術繪圖呈現3F的空間規劃平面圖,清楚標示各區域的佈局與結構關係。圖面以精準線條表現空間尺度與動線規劃,適合用於室內設計討論與施工參考。
- 材質
- technical drawing
- 主題
- interior design