住宅室內三樓平面圖

Chic Floor Plan Collection
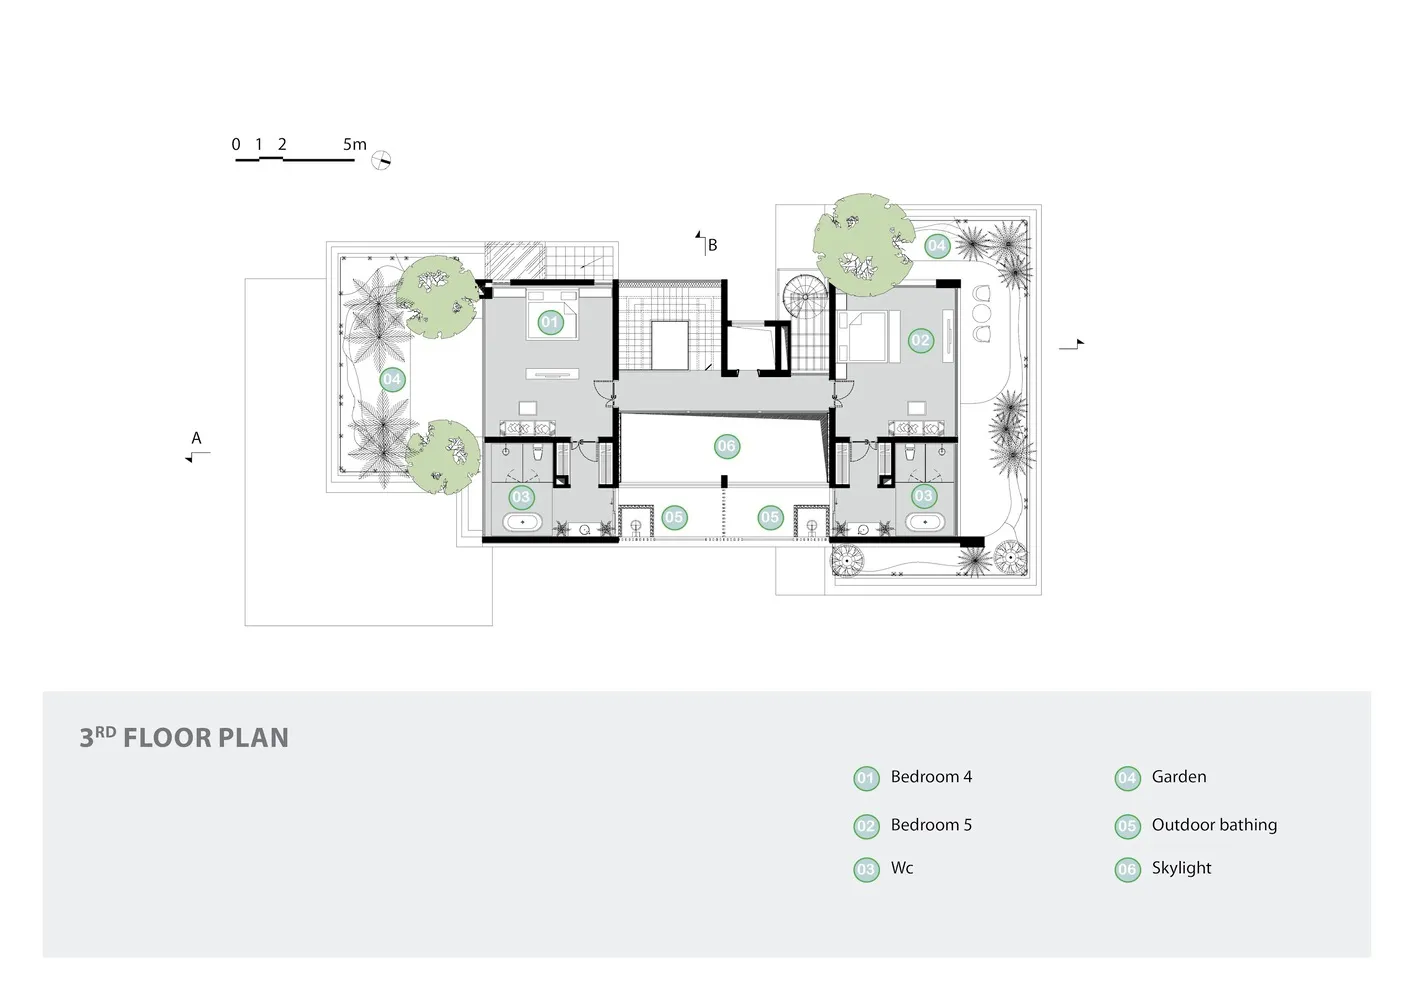
住宅室內三樓平面圖
architecture・mixed media・residential interior
A detailed 3rd floor plan showcasing the layout of a residential interior with bedrooms, bathroom, and outdoor features like garden and outdoor bathing.
住宅室內三樓平面圖
architecture・mixed media・residential interior
A detailed 3rd floor plan showcasing the layout of a residential interior with bedrooms, bathroom, and outdoor features like garden and outdoor bathing.
關於此設計
此三樓平面圖呈現住宅室內配置,包含兩間臥室、一間衛浴及天窗設計。自然光線透過天窗灑落,營造明亮舒適的居住氛圍。整體布局清晰,適合現代家庭使用。
- 材質
- mixed media
- 主題
- residential interior