三樓平面圖 - 辦公家具

Contemporary Floor Plan Design
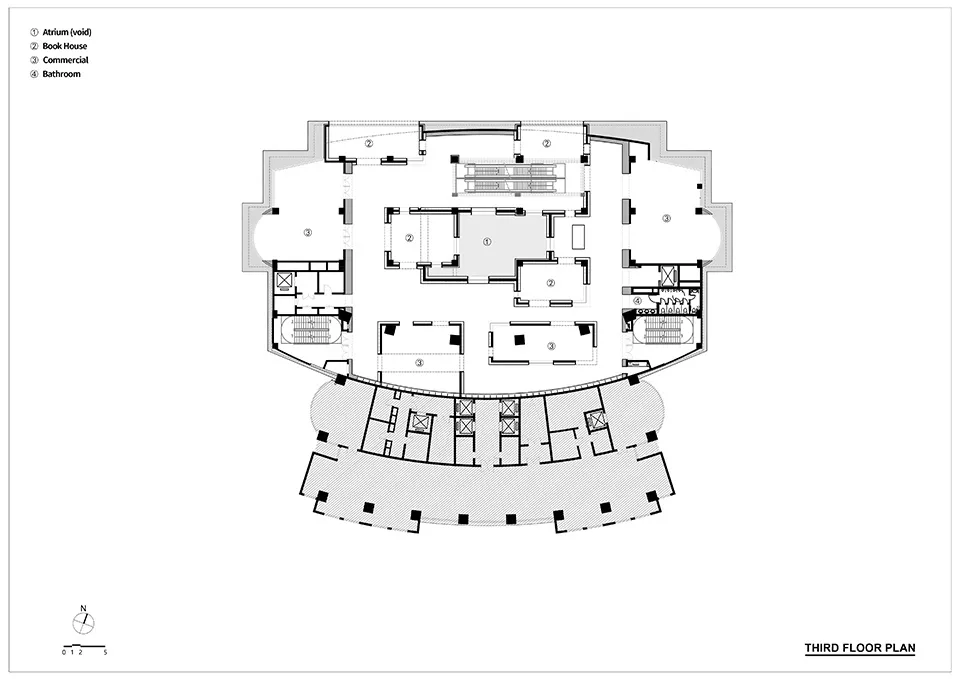
三樓平面圖 - 辦公家具
architecture・paper・office floor plan
A detailed 3D architectural floor plan depicting the layout of an office space on the third floor.
三樓平面圖 - 辦公家具
architecture・paper・office floor plan
A detailed 3D architectural floor plan depicting the layout of an office space on the third floor.
關於此設計
此三樓辦公室平面圖清楚呈現家具配置與空間動線。圖中標示辦公桌、椅與儲物櫃的擺放位置,營造專業且實用的工作氛圍。
- 材質
- paper
- 主題
- office floor plan