FeelDesign LogoFeelDesign

三樓住宅平面圖

Sophisticated Floor Plan Concept
Sophisticated Floor Plan Concept

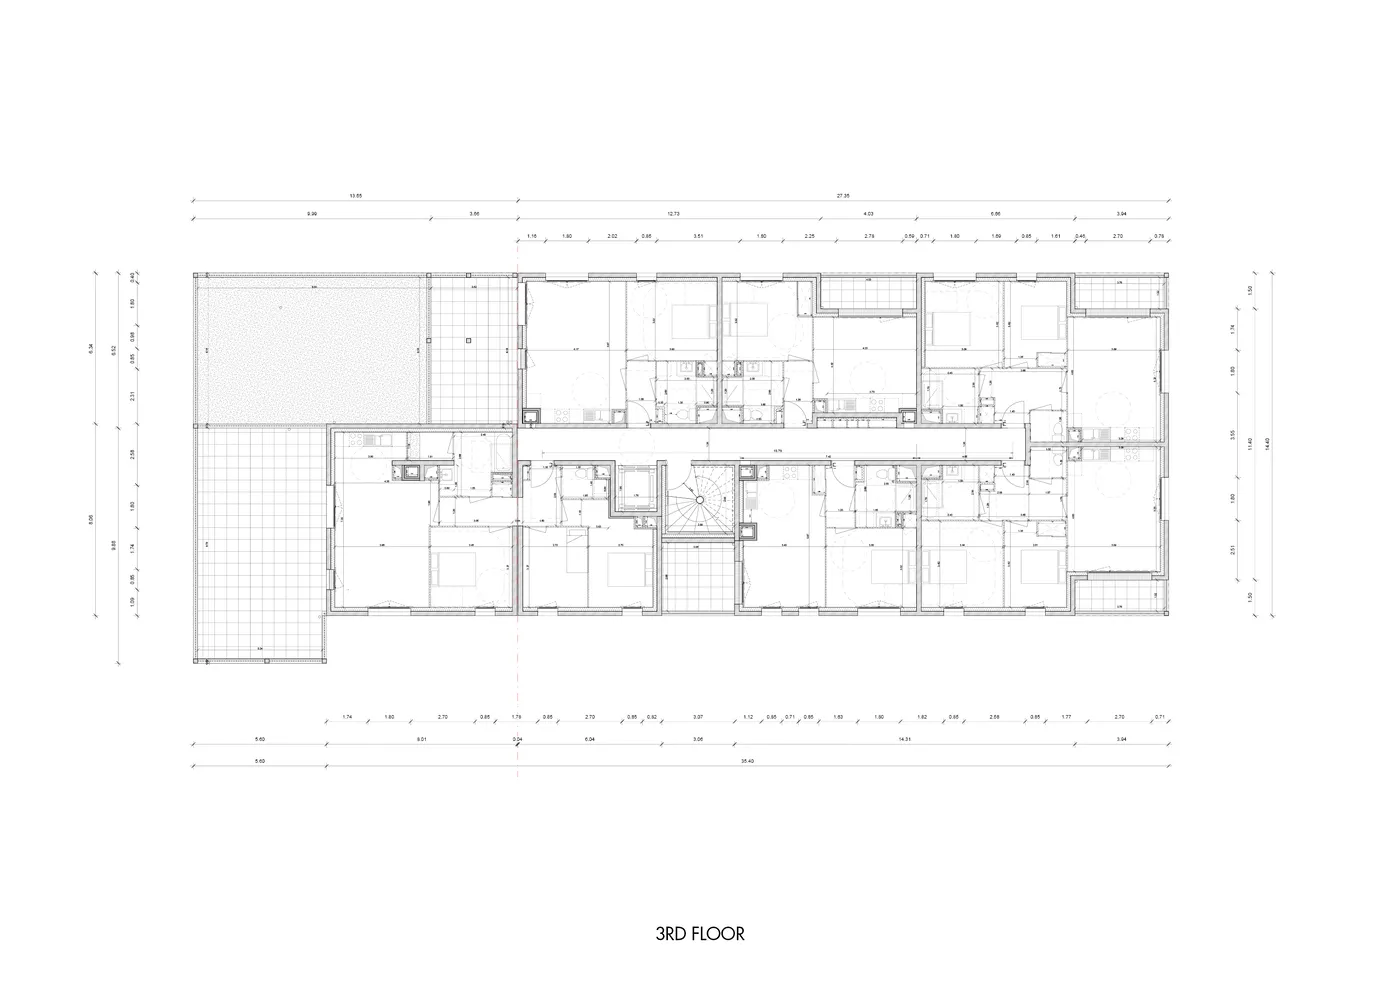
三樓住宅建築平面圖,顯示房間配置與尺寸標註。

三樓住宅平面圖

architecture・mixed_media・residential_floor_plan

Disambiguation: 3rd floor residential architectural floor plan with room layouts and dimensions.

標籤

architectureresidentialfloor_planblueprintdimensions

三樓住宅平面圖

architecture・mixed_media・residential_floor_plan

Disambiguation: 3rd floor residential architectural floor plan with room layouts and dimensions.

標籤

architectureresidentialfloor_planblueprintdimensions

關於此設計

這張三樓住宅建築平面圖清楚呈現各房間的配置與尺寸標註。圖面以藍圖風格呈現,線條清晰,方便閱讀空間比例與動線。

風格
architecture
材質
mixed_media
主題
residential_floor_plan

更多設計靈感

  • Residential building exterior featuring wood, stone, and glass materials.住宅建築 木石玻璃
  • A metal interior space transitioning from dark to light, featuring contrast and illuminated paths.金屬室內:由暗轉亮的轉變
  • A modern black-box building made of concrete with a minimalist design and a flat roof.現代黑色盒子混凝土外觀
  • A modern commercial kitchen with metallic materials and a stainless steel cart.現代商業廚房金屬風格
  • Modern interior design featuring a glass cabinet with geometric shapes and a minimalist aesthetic.現代室內設計玻璃櫃
  • A detailed view of a storefront with a metallic finish sign displaying 'WILD BACK'.金屬店面招牌
  • Modern retail storefront with transparent glass walls and metallic frame現代零售店面玻璃金屬框架
  • Wallpaper featuring a map of a city on an interior wall城市地圖壁紙室內設計

三樓住宅平面圖

Sophisticated Floor Plan Concept

Sophisticated Floor Plan Concept

三樓住宅建築平面圖,顯示房間配置與尺寸標註。

三樓住宅平面圖

architecture・mixed_media・residential_floor_plan

Disambiguation: 3rd floor residential architectural floor plan with room layouts and dimensions.

標籤

architectureresidentialfloor_planblueprintdimensions

三樓住宅平面圖

architecture・mixed_media・residential_floor_plan

Disambiguation: 3rd floor residential architectural floor plan with room layouts and dimensions.

標籤

architectureresidentialfloor_planblueprintdimensions

關於此設計

這張三樓住宅建築平面圖清楚呈現各房間的配置與尺寸標註。圖面以藍圖風格呈現,線條清晰,方便閱讀空間比例與動線。

風格
architecture
材質
mixed_media
主題
residential_floor_plan

更多設計靈感

  • Residential building exterior featuring wood, stone, and glass materials.住宅建築 木石玻璃
  • A metal interior space transitioning from dark to light, featuring contrast and illuminated paths.金屬室內:由暗轉亮的轉變
  • A modern black-box building made of concrete with a minimalist design and a flat roof.現代黑色盒子混凝土外觀
  • A modern commercial kitchen with metallic materials and a stainless steel cart.現代商業廚房金屬風格
  • Modern interior design featuring a glass cabinet with geometric shapes and a minimalist aesthetic.現代室內設計玻璃櫃
  • A detailed view of a storefront with a metallic finish sign displaying 'WILD BACK'.金屬店面招牌
  • Modern retail storefront with transparent glass walls and metallic frame現代零售店面玻璃金屬框架
  • Wallpaper featuring a map of a city on an interior wall城市地圖壁紙室內設計