四樓平面圖

Sophisticated Bedroom Design
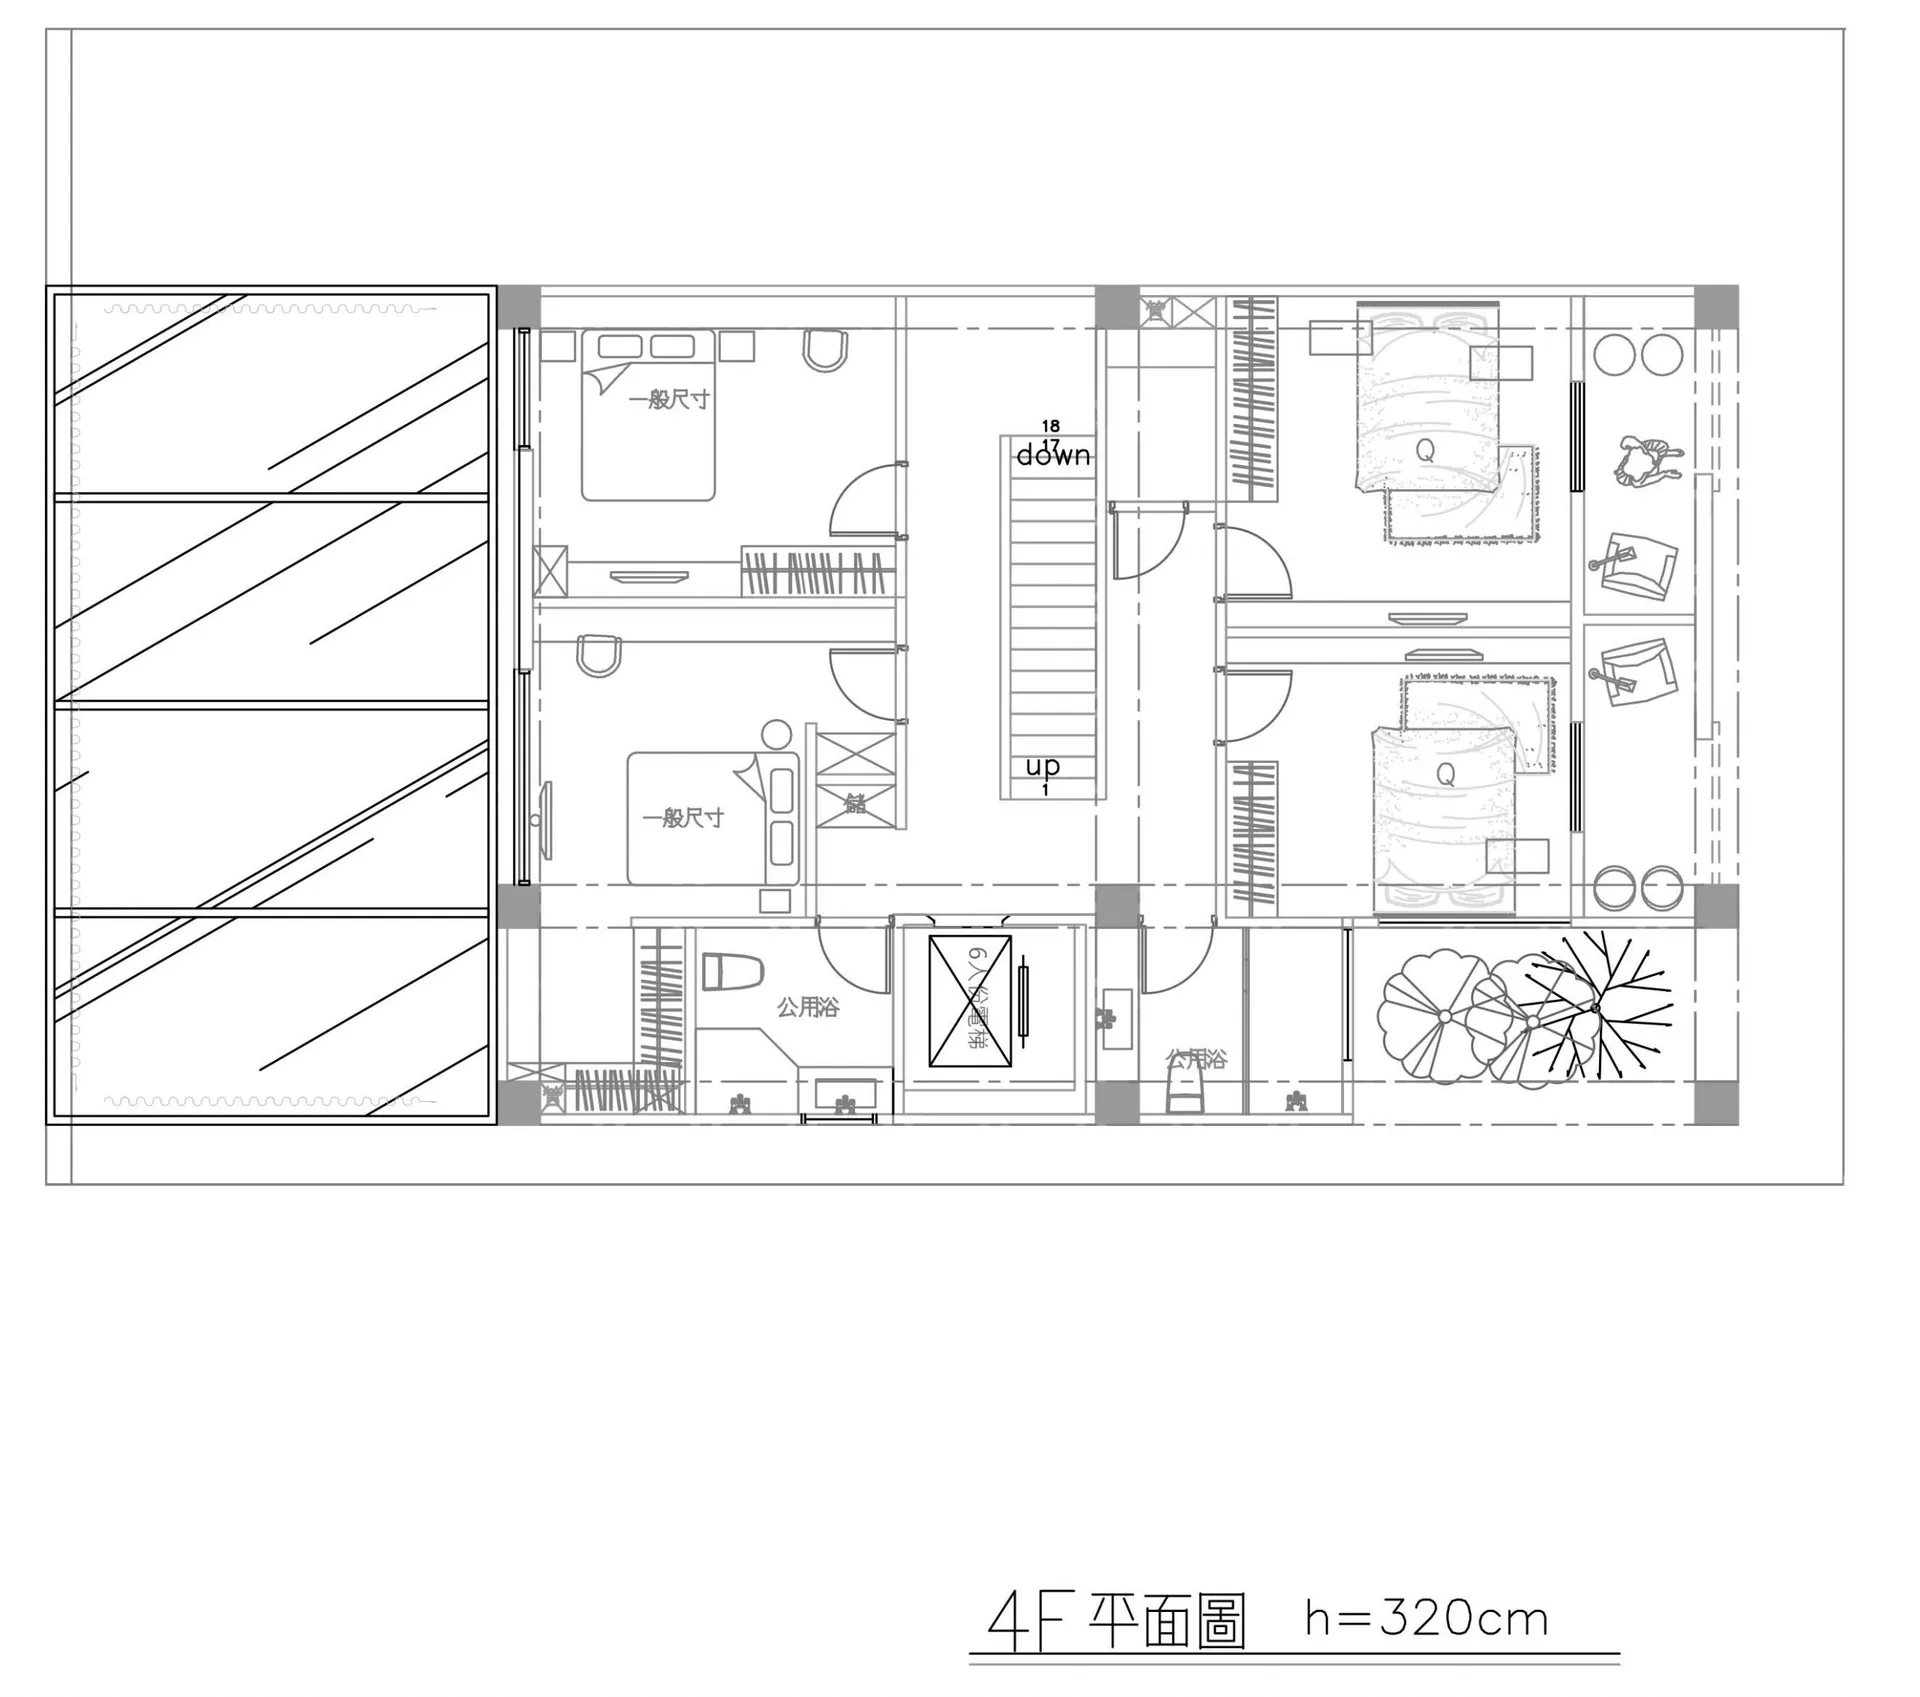
四樓平面圖
architecture・paper・floor plan
'4F平面圖': Detailed drawing of a residential building's layout on the fourth floor, including rooms, doors, and windows.
四樓平面圖
architecture・paper・floor plan
'4F平面圖': Detailed drawing of a residential building's layout on the fourth floor, including rooms, doors, and windows.
關於此設計
這張圖為住宅大樓四樓的詳細2D技術平面圖,清楚標示各房間、門扇與窗戶的位置。圖面以精準線條呈現空間配置,適合用於施工或室內設計參考。
- 材質
- paper
- 主題
- floor plan