三樓住宅平面圖

Sophisticated Floor Plan Concept
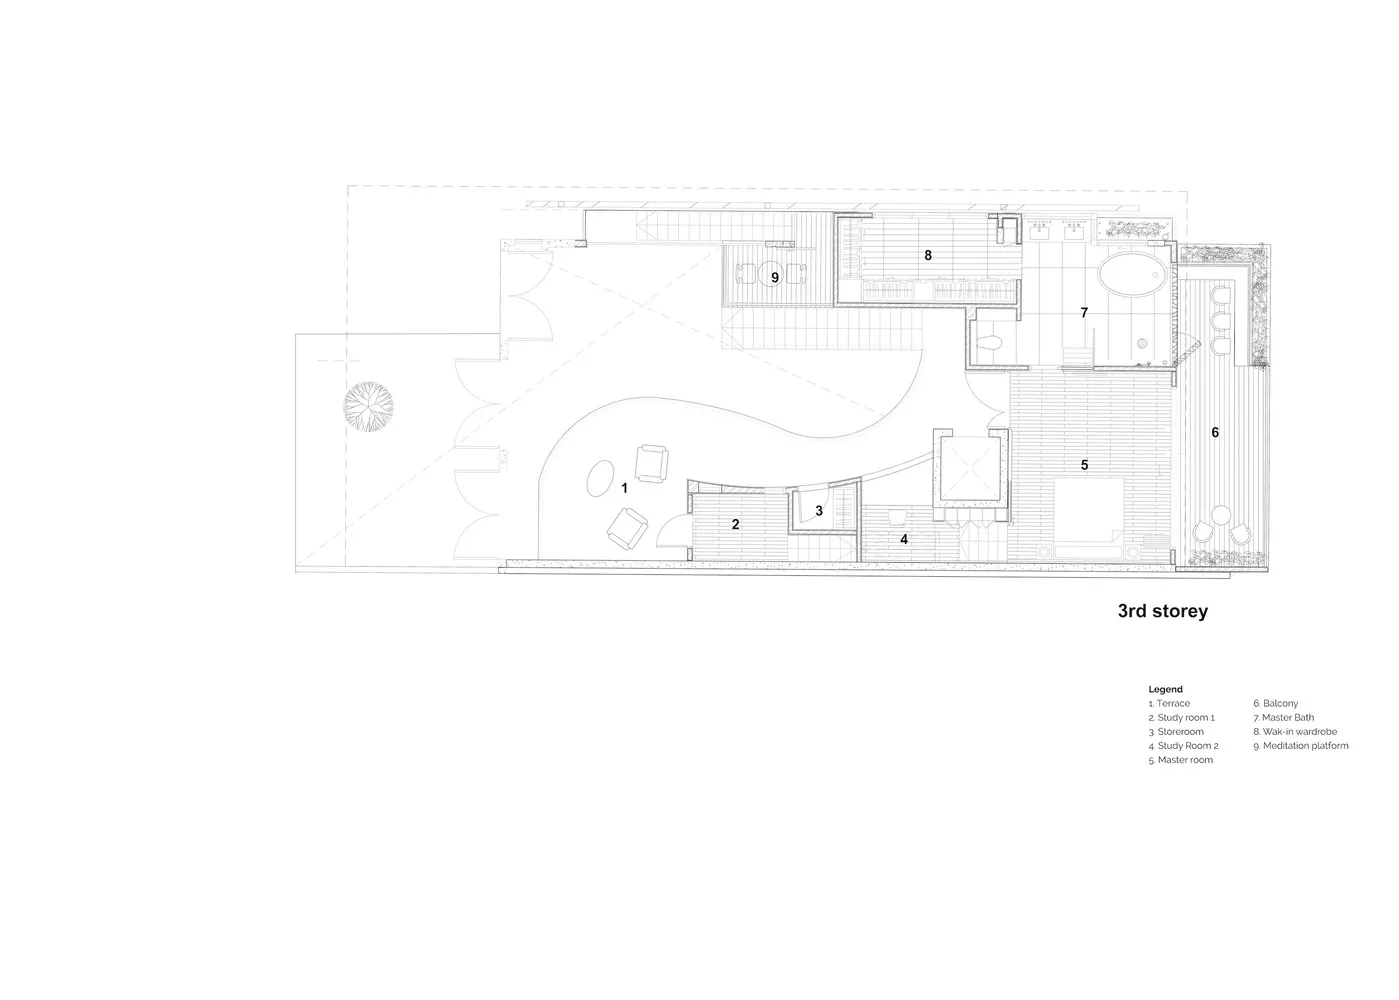
三樓住宅平面圖
architecture・wood・residential interior
The 3rd storey floor plan of a modern residential house, featuring a spacious balcony, a study room, a master bathroom with a walk-in wardrobe, and a meditation
三樓住宅平面圖
architecture・wood・residential interior
The 3rd storey floor plan of a modern residential house, featuring a spacious balcony, a study room, a master bathroom with a walk-in wardrobe, and a meditation
關於此設計
此三樓平面圖呈現現代木質建材的空間配置,陽台與冥想平台引入自然光線,營造寧靜舒適的氛圍。
- 材質
- wood
- 主題
- residential interior