FeelDesign LogoFeelDesign

92 Ramsgate Ave 一樓平面圖

5

516㎡
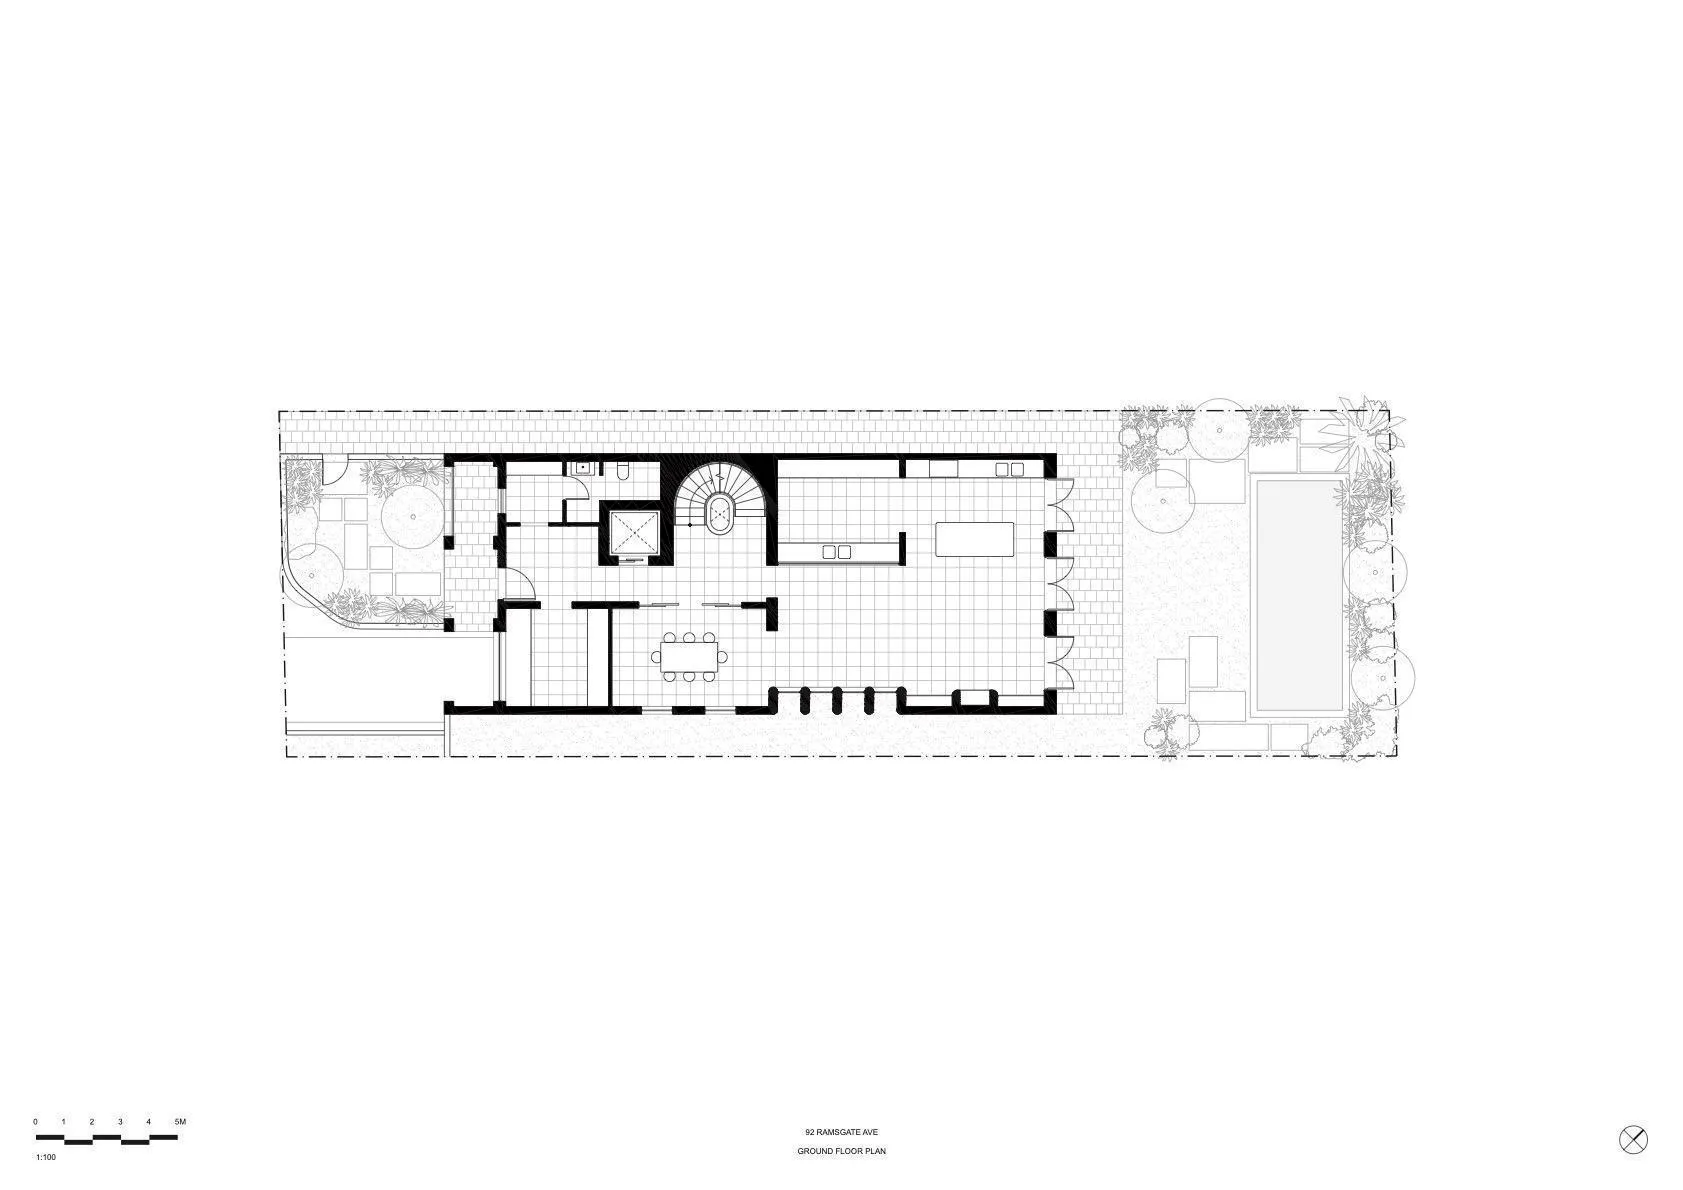
92 Ramsgate Ave 黑白一樓平面技術圖,顯示室內房間配置、動線、中庭、游泳池與景觀設計。

92 Ramsgate Ave 一樓平面圖

平面圖・建築圖面・一樓平面

建築藍圖呈現完整一樓平面配置,包含融合花園與泳池的戶外空間。

標籤

一樓平面圖建築藍圖住宅平面圖泳池平面庭院住宅

92 Ramsgate Ave 一樓平面圖

平面圖・建築圖面・一樓平面

建築藍圖呈現完整一樓平面配置,包含融合花園與泳池的戶外空間。

標籤

一樓平面圖建築藍圖住宅平面圖泳池平面庭院住宅

關於此設計

這張精確的建築平面圖展示了位於92 Ramsgate Ave的大型住宅一樓配置。圖面採用經典的黑白線條技法,透過不同線條粗細與網格表現清晰的分區。空間布局可見多個生活區域、作為中心焦點的弧形樓梯,以及室內外無縫銜接的設計。右側設有大型游泳池與精心規劃的圓形植栽花園,左側則有額外的庭院空間與成熟樹木符號。主要色調嚴格維持黑、白、灰,符合技術建築圖的特性。整體氛圍專業、理性且富有遠見,讓觀者能夠理解整個住宅的動線與比例。此類詳細平面圖是建築師、室內設計師、營造商與屋主在施工或翻修前理解空間組織的重要工具。

風格
平面圖
材質
建築圖面
主題
一樓平面

色彩

#FDFDFD

打造這個風格

  • 使用精確的CAD或向量軟體維持乾淨一致的線條粗細
  • 運用不同網格圖案區分材質區域與地板鋪面
  • 加入標準建築符號來表示樹木、家具與設備
  • 平衡留白空間與詳細的房間標註及比例尺
  • 將指北針、比例指示與專案名稱置於固定位置

相關平面圖設計

  • Modern office building layout on paper floor plan現代辦公室平面圖紙
  • 2D floor plan of a modern open-plan living space with dining and kitchen areas, featuring chairs and dining tables, and labeled measurements and symbols混搭風格開放式客廳、餐廳與廚房空間
  • 2D floor plan of a house with labeled rooms and spaces, including a kitchen, living room, bedroom, and bathroom精心規劃的住宅平面圖
  • Detailed floor plan of a modern residential building with kitchen and dining areas, featuring linework, labels, and measurements現代住宅平面圖,含廚房與餐廳
  • A 2D floor plan of a modern building interior with a white background, showcasing a view through a window into another room, with well-lit spaces and clear details of rooms and connections

92 Ramsgate Ave 一樓平面圖

5

516㎡

92 Ramsgate Ave 黑白一樓平面技術圖,顯示室內房間配置、動線、中庭、游泳池與景觀設計。

92 Ramsgate Ave 一樓平面圖

平面圖・建築圖面・一樓平面

建築藍圖呈現完整一樓平面配置,包含融合花園與泳池的戶外空間。

標籤

一樓平面圖建築藍圖住宅平面圖泳池平面庭院住宅

92 Ramsgate Ave 一樓平面圖

平面圖・建築圖面・一樓平面

建築藍圖呈現完整一樓平面配置,包含融合花園與泳池的戶外空間。

標籤

一樓平面圖建築藍圖住宅平面圖泳池平面庭院住宅

關於此設計

這張精確的建築平面圖展示了位於92 Ramsgate Ave的大型住宅一樓配置。圖面採用經典的黑白線條技法,透過不同線條粗細與網格表現清晰的分區。空間布局可見多個生活區域、作為中心焦點的弧形樓梯,以及室內外無縫銜接的設計。右側設有大型游泳池與精心規劃的圓形植栽花園,左側則有額外的庭院空間與成熟樹木符號。主要色調嚴格維持黑、白、灰,符合技術建築圖的特性。整體氛圍專業、理性且富有遠見,讓觀者能夠理解整個住宅的動線與比例。此類詳細平面圖是建築師、室內設計師、營造商與屋主在施工或翻修前理解空間組織的重要工具。

風格
平面圖
材質
建築圖面
主題
一樓平面

色彩

#FDFDFD

打造這個風格

  • 使用精確的CAD或向量軟體維持乾淨一致的線條粗細
  • 運用不同網格圖案區分材質區域與地板鋪面
  • 加入標準建築符號來表示樹木、家具與設備
  • 平衡留白空間與詳細的房間標註及比例尺
  • 將指北針、比例指示與專案名稱置於固定位置

相關平面圖設計

  • Modern office building layout on paper floor plan現代辦公室平面圖紙
  • 2D floor plan of a modern open-plan living space with dining and kitchen areas, featuring chairs and dining tables, and labeled measurements and symbols混搭風格開放式客廳、餐廳與廚房空間
  • 2D floor plan of a house with labeled rooms and spaces, including a kitchen, living room, bedroom, and bathroom精心規劃的住宅平面圖
  • Detailed floor plan of a modern residential building with kitchen and dining areas, featuring linework, labels, and measurements現代住宅平面圖,含廚房與餐廳
  • A 2D floor plan of a modern building interior with a white background, showcasing a view through a window into another room, with well-lit spaces and clear details of rooms and connections
現代建築室內設計,白底背景
  • 2D floor plan of a modern building interior with dining and living areas, featuring linework, labels, and symbols現代開放式客廳與餐廳空間
  • Floor plan of a restaurant or living area with furniture, decorative items, and a staircase, depicted in a 2D schematic diagram餐廳生活空間家具配置圖
  • 2D floor plan of a commercial dining space with multiple tables and chairs, labeled measurements and linework多桌商業餐廳空間
  • 現代建築室內設計,白底背景
  • 2D floor plan of a modern building interior with dining and living areas, featuring linework, labels, and symbols現代開放式客廳與餐廳空間
  • Floor plan of a restaurant or living area with furniture, decorative items, and a staircase, depicted in a 2D schematic diagram餐廳生活空間家具配置圖
  • 2D floor plan of a commercial dining space with multiple tables and chairs, labeled measurements and linework多桌商業餐廳空間