FeelDesign LogoFeelDesign

層疊單色抽象住宅平面圖

1

180㎡

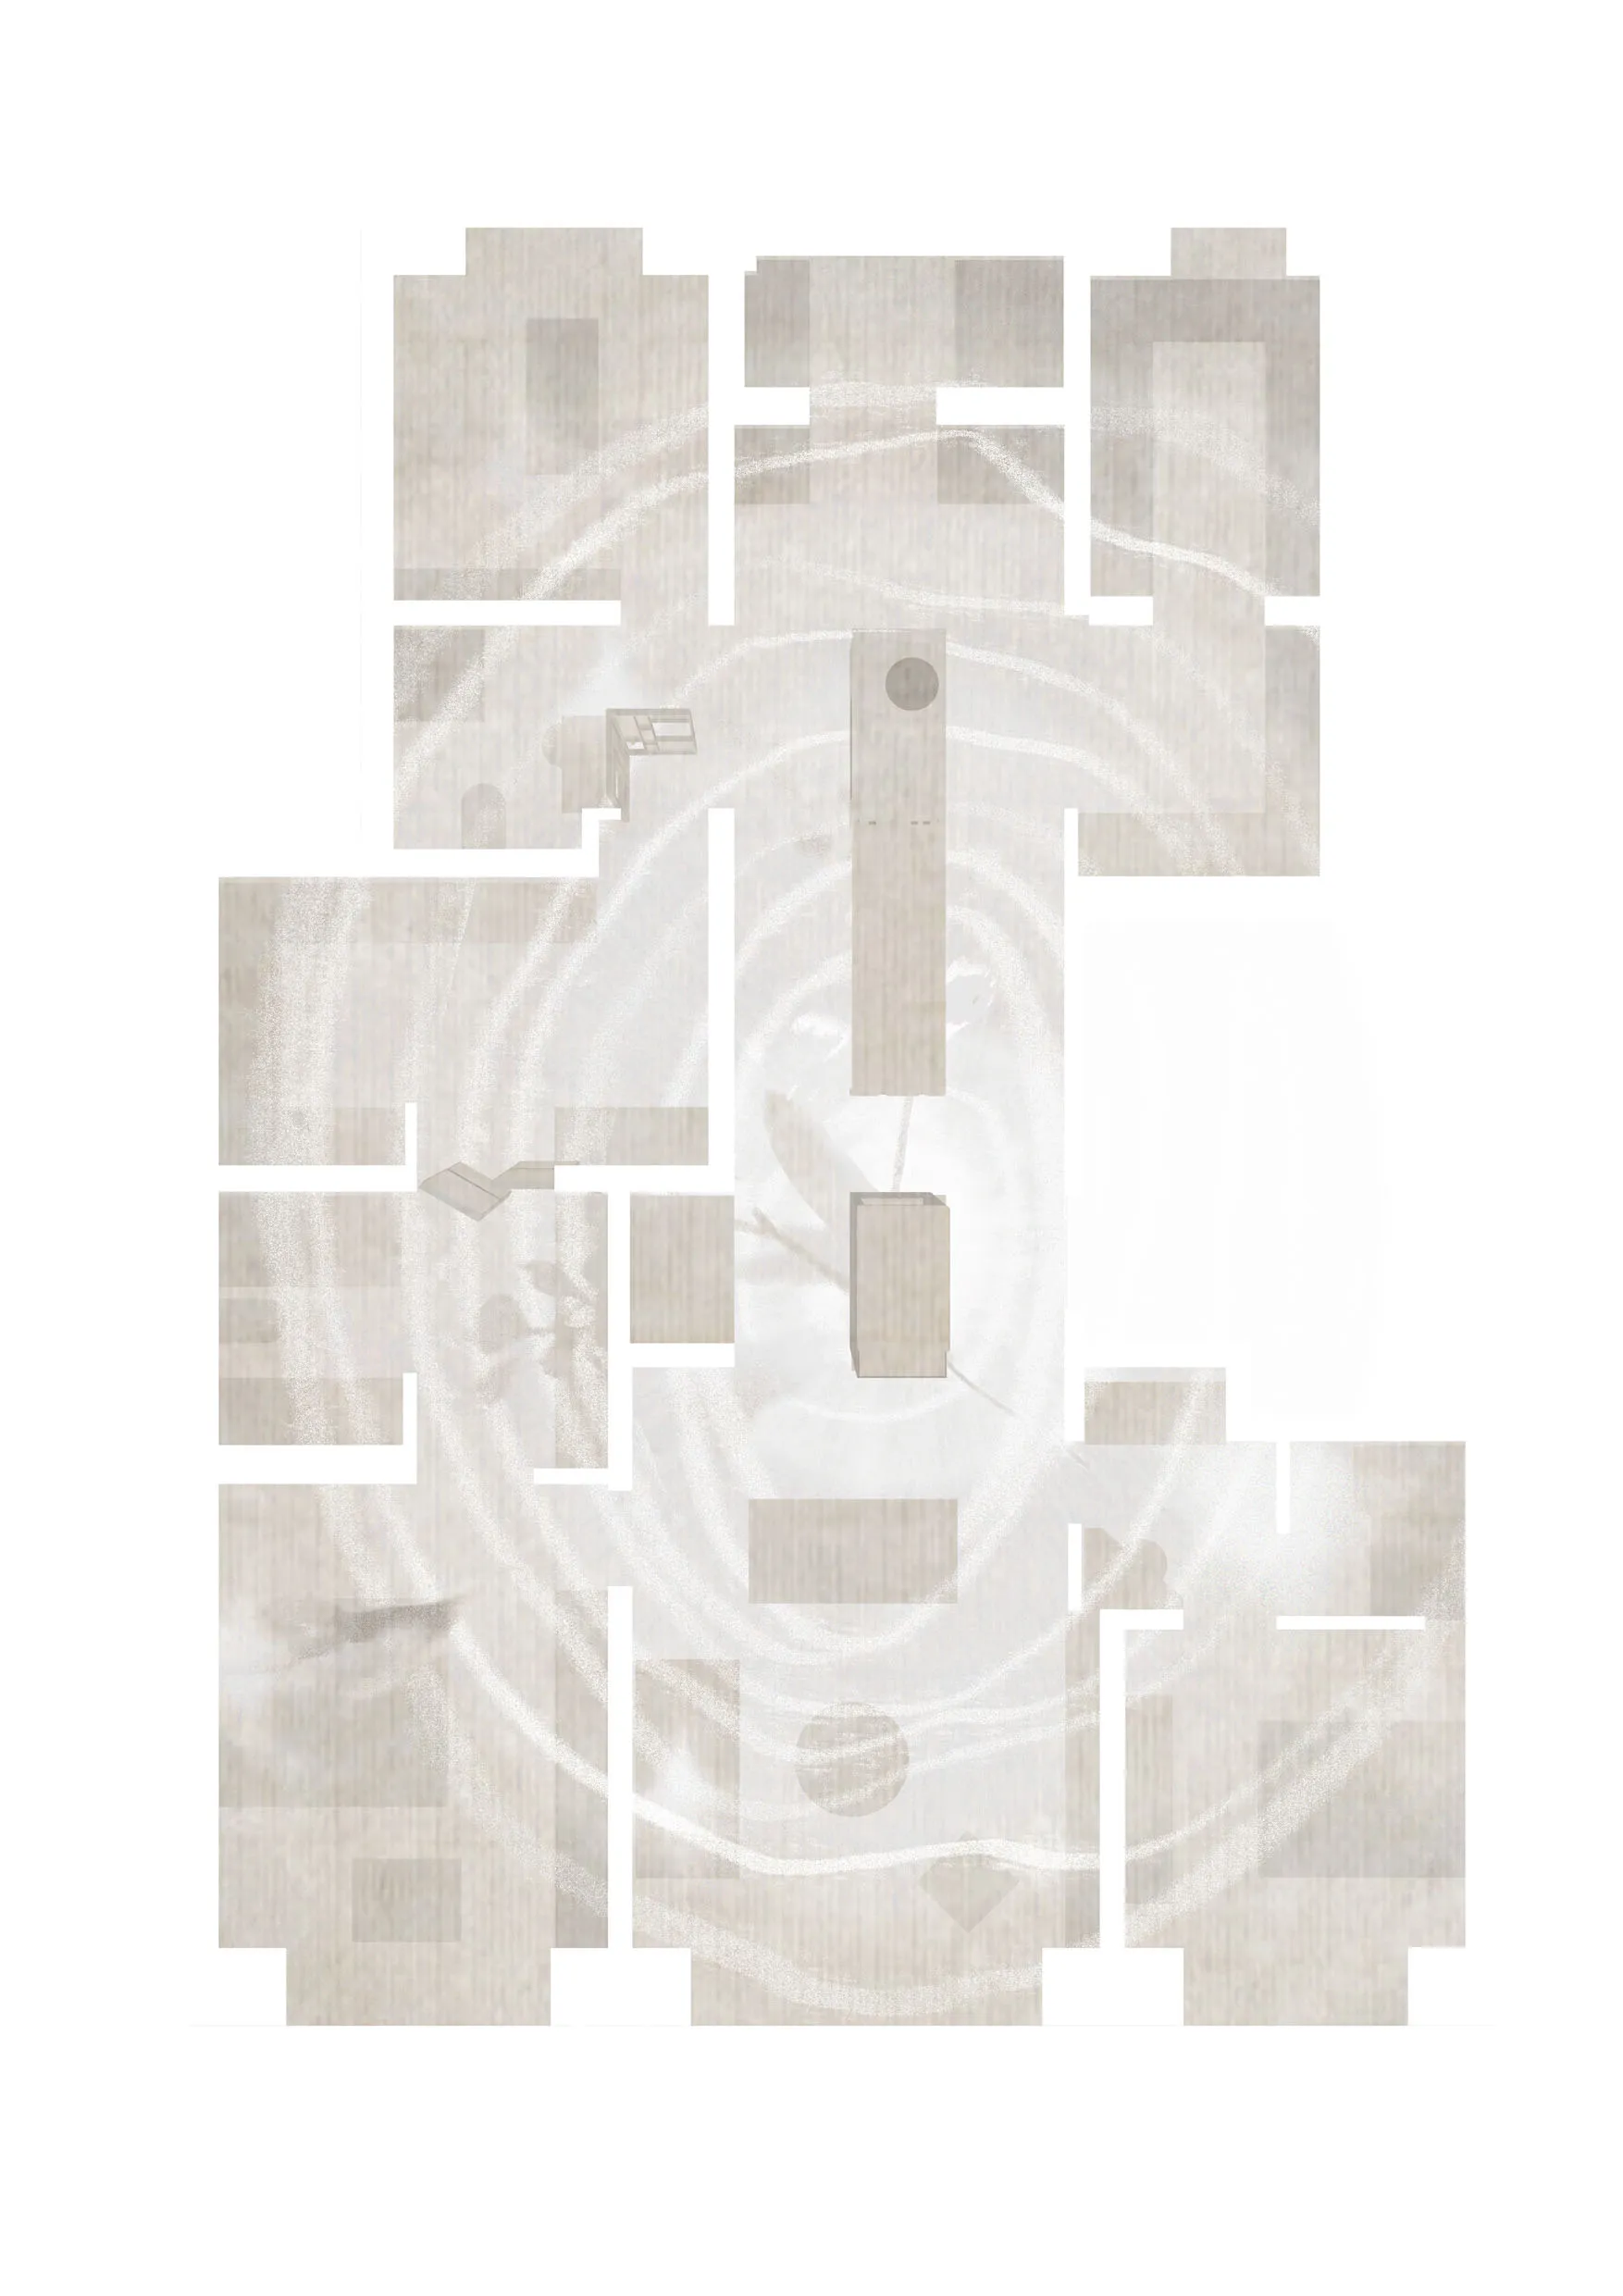
單色抽象平面圖拼貼,包含破碎的建築布局,疊加漩渦紋理圖案與幾何形狀。

層疊單色抽象住宅平面圖

平面圖・單色紋理・抽象住宅

融合平面幾何與柔和漩渦色調紋理的概念性建築拼貼作品。

標籤

平面圖建築拼貼單色紋理抽象布局住宅設計

層疊單色抽象住宅平面圖

平面圖・單色紋理・抽象住宅

融合平面幾何與柔和漩渦色調紋理的概念性建築拼貼作品。

標籤

平面圖建築拼貼單色紋理抽象布局住宅設計

關於此設計

這件藝術作品以溫暖米色、柔灰與奶白色組成的精緻單色調,呈現一張抽象住宅平面圖。設計採用拼貼手法,讓破碎的建築布局漂浮在細膩漩渦紋理背景之上,令人聯想到手繪炭筆與水彩渲染的效果。清晰的幾何區塊代表不同功能區域,而圓形與線性圖形則暗示家具配置與動線走向。層疊手法創造出深度與視覺張力,將技術圖面轉化為富有詩意的空間研究。柔和沉穩的材質表現帶來寧靜與內省的感受。這件概念作品特別適合建築師、室內設計師與設計愛好者,作為當代住宅項目中平衡技術精準度與藝術感的靈感來源。有機流動的紋理背景與嚴謹的建築線條形成美麗對比,象徵結構與氛圍之間的和諧對話。

風格
平面圖
材質
單色紋理
主題
抽象住宅

色彩

#F0EFEC

打造這個風格

  • 使用溫暖米色、象牙白與柔灰等有限中性色調,維持視覺一致性
  • 將建築平面線條疊加在水彩或炭筆風格的紋理背景上
  • 同時融入硬朗幾何形狀與柔和有機漩渦圖案,形成對比
  • 變化線條粗細與透明度,在構圖中創造深度與層級
  • 平衡精準的建築繪圖元素與藝術手繪紋理

相關平面圖設計

  • Black and white architectural drawings showing a house's construction process, from initial stage to final stage, with a detailed floor plan of the house's layout and dimensions現代球形住宅建築工地進度
  • A simple and straightforward floor plan of a multi-story building with various rooms and spaces, focusing on layout and dimensions多層建築樓層規劃設計圖
  • Detailed modern floor plan of a large open area with a kitchen and dining room, featuring a sink and dining table, with well-designed lighting creating a bright and inviting atmosphere現代開放式廚房餐廳空間
  • White and black floor plan of a modern house with clear outlines and labels for each room, showcasing a calm and organized layout with efficient use of space現代住宅平面圖設計

層疊單色抽象住宅平面圖

1

180㎡

單色抽象平面圖拼貼,包含破碎的建築布局,疊加漩渦紋理圖案與幾何形狀。

層疊單色抽象住宅平面圖

平面圖・單色紋理・抽象住宅

融合平面幾何與柔和漩渦色調紋理的概念性建築拼貼作品。

標籤

平面圖建築拼貼單色紋理抽象布局住宅設計

層疊單色抽象住宅平面圖

平面圖・單色紋理・抽象住宅

融合平面幾何與柔和漩渦色調紋理的概念性建築拼貼作品。

標籤

平面圖建築拼貼單色紋理抽象布局住宅設計

關於此設計

這件藝術作品以溫暖米色、柔灰與奶白色組成的精緻單色調,呈現一張抽象住宅平面圖。設計採用拼貼手法,讓破碎的建築布局漂浮在細膩漩渦紋理背景之上,令人聯想到手繪炭筆與水彩渲染的效果。清晰的幾何區塊代表不同功能區域,而圓形與線性圖形則暗示家具配置與動線走向。層疊手法創造出深度與視覺張力,將技術圖面轉化為富有詩意的空間研究。柔和沉穩的材質表現帶來寧靜與內省的感受。這件概念作品特別適合建築師、室內設計師與設計愛好者,作為當代住宅項目中平衡技術精準度與藝術感的靈感來源。有機流動的紋理背景與嚴謹的建築線條形成美麗對比,象徵結構與氛圍之間的和諧對話。

風格
平面圖
材質
單色紋理
主題
抽象住宅

色彩

#F0EFEC

打造這個風格

  • 使用溫暖米色、象牙白與柔灰等有限中性色調,維持視覺一致性
  • 將建築平面線條疊加在水彩或炭筆風格的紋理背景上
  • 同時融入硬朗幾何形狀與柔和有機漩渦圖案,形成對比
  • 變化線條粗細與透明度,在構圖中創造深度與層級
  • 平衡精準的建築繪圖元素與藝術手繪紋理

相關平面圖設計

  • Black and white architectural drawings showing a house's construction process, from initial stage to final stage, with a detailed floor plan of the house's layout and dimensions現代球形住宅建築工地進度
  • A simple and straightforward floor plan of a multi-story building with various rooms and spaces, focusing on layout and dimensions多層建築樓層規劃設計圖
  • Detailed modern floor plan of a large open area with a kitchen and dining room, featuring a sink and dining table, with well-designed lighting creating a bright and inviting atmosphere現代開放式廚房餐廳空間
  • White and black floor plan of a modern house with clear outlines and labels for each room, showcasing a calm and organized layout with efficient use of space現代住宅平面圖設計
A simple hand-drawn floor plan of a hotel or apartment complex with a mix of open and enclosed areas, featuring a calm and organized design簡單酒店樓層圖示開放佈局
  • Black and white floor plan of a minimalist house with a circular central room and labeled rooms and dimensions簡約家庭住宅規劃方案
  • Black and white floor plan of a commercial building with room outlines, labels, measurements, and symbols, featuring a minimalist layout and natural lighting商業辦公空間簡約佈局
  • A dimly lit modern restaurant with a large room containing a dining area, chairs, and tables, with a floor plan layout of room outlines, labels, and measurements現代餐廳地板規劃圖:混凝土和木頭
  • A simple hand-drawn floor plan of a hotel or apartment complex with a mix of open and enclosed areas, featuring a calm and organized design簡單酒店樓層圖示開放佈局
  • Black and white floor plan of a minimalist house with a circular central room and labeled rooms and dimensions簡約家庭住宅規劃方案
  • Black and white floor plan of a commercial building with room outlines, labels, measurements, and symbols, featuring a minimalist layout and natural lighting商業辦公空間簡約佈局
  • A dimly lit modern restaurant with a large room containing a dining area, chairs, and tables, with a floor plan layout of room outlines, labels, and measurements現代餐廳地板規劃圖:混凝土和木頭