A區一樓平面圖

Stunning Exterior Collection
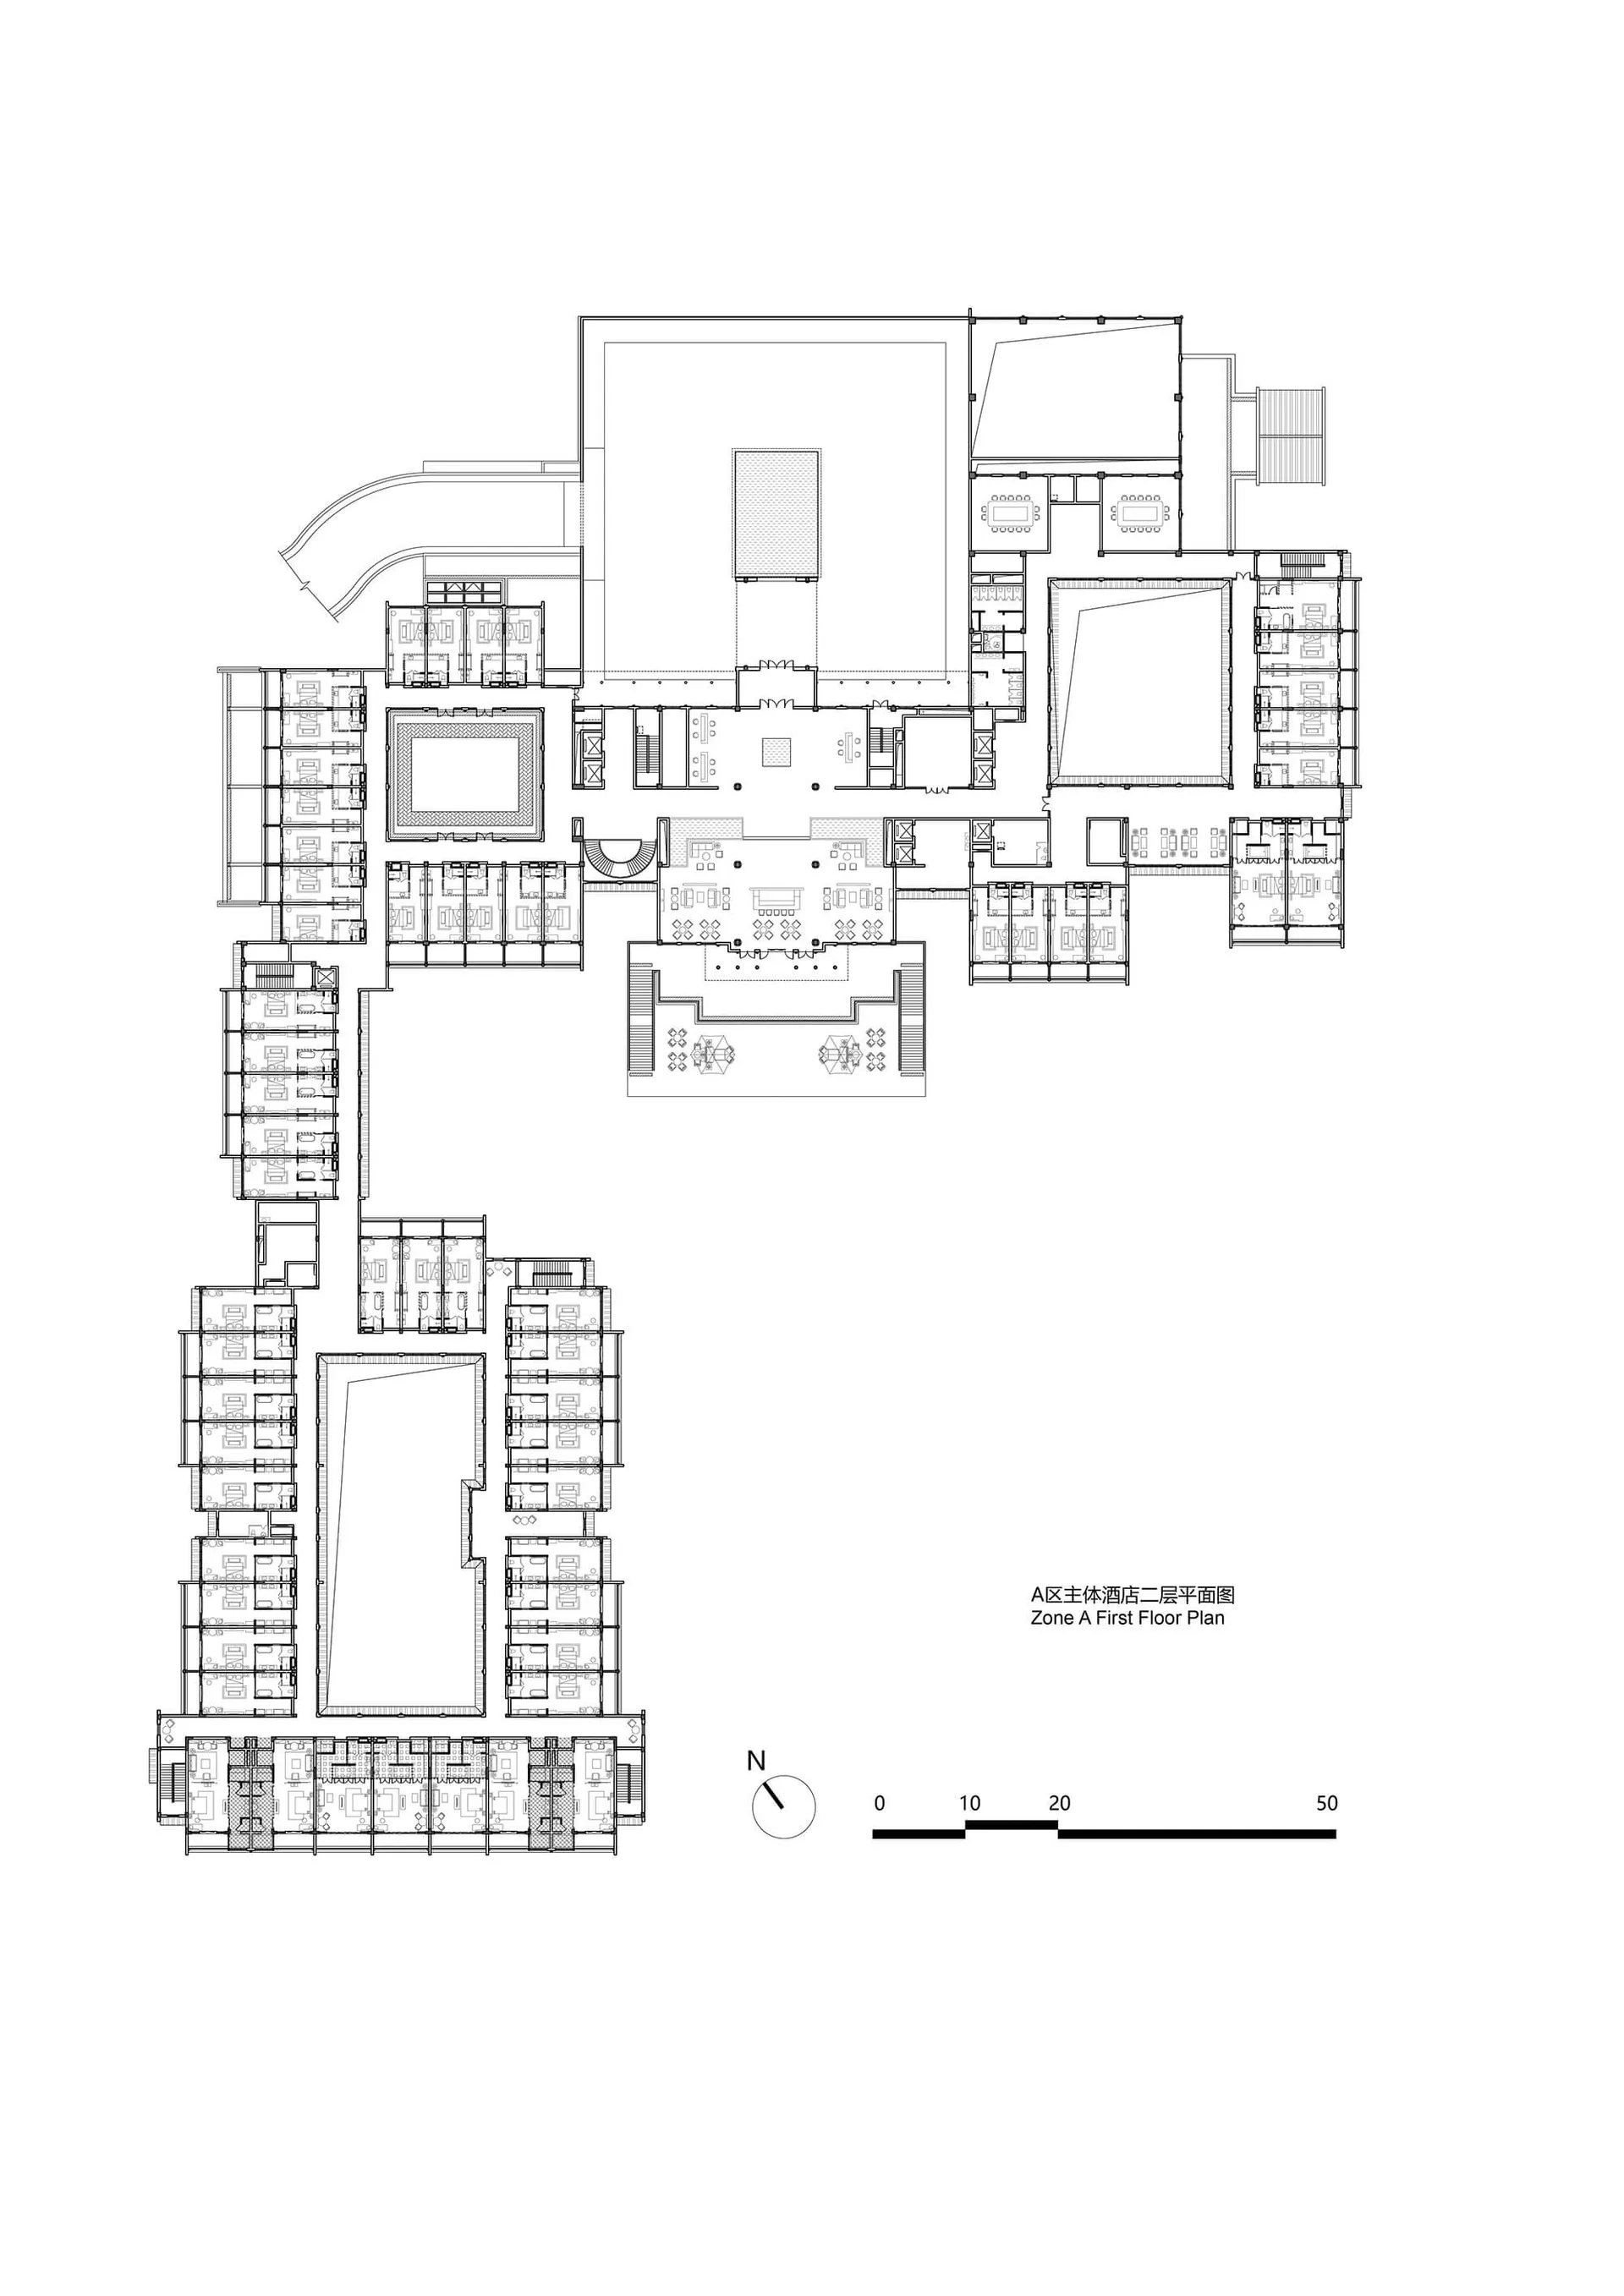
A區一樓平面圖
architectural plan・paper・hotel plan
This architectural plan illustrates the floor layout of Zone A within a hotel, detailing various rooms and functional areas.
A區一樓平面圖
architectural plan・paper・hotel plan
This architectural plan illustrates the floor layout of Zone A within a hotel, detailing various rooms and functional areas.
關於此設計
這張A區一樓平面圖以清晰的2D線條呈現酒店空間配置,包含走廊、餐飲區與客房等功能區域。圖面強調空間流動與功能分區,適合設計師與業主檢視整體動線。
- 材質
- paper
- 主題
- hotel plan