FeelDesign LogoFeelDesign

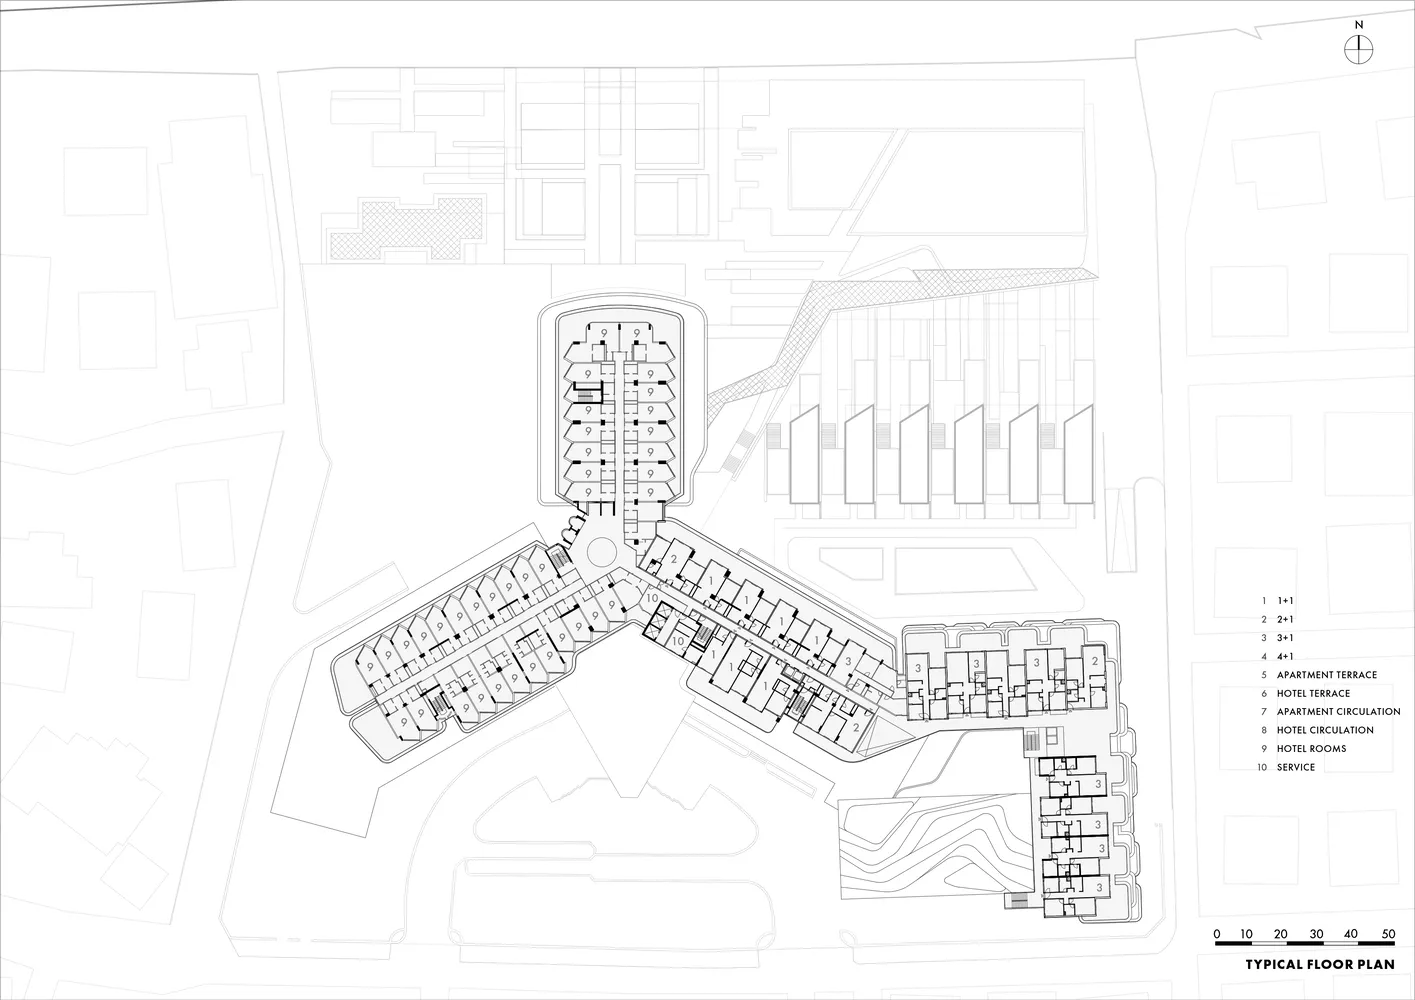
公寓大樓平面圖

Stunning Hotel Project
Stunning Hotel Project

公寓大樓平面圖,展示各式公寓格局與動線規劃。

公寓大樓平面圖

architecture・structural, concrete, glass, steel・apartment complex

Building structure oriented layout showcasing common areas and individual apartment configurations

標籤

architectureapartmentfloor planlayouturban planning

公寓大樓平面圖

architecture・structural, concrete, glass, steel・apartment complex

Building structure oriented layout showcasing common areas and individual apartment configurations

標籤

architectureapartmentfloor planlayouturban planning

關於此設計

此平面圖呈現公寓大樓的整體配置,清楚標示各戶型格局與室內動線。圖中以簡潔線條勾勒出房間、走廊與公共空間的相對位置,營造理性且實用的都市居住氛圍。

風格
architecture
材質
structural, concrete, glass, steel
主題
apartment complex

更多設計靈感

  • A modern landscape featuring a brick path and circular glass table surrounded by rocks and grass.現代磚石景觀
  • A detailed architectural blueprint of a modern house, including rooms, layout, and dimensions.現代住宅設計圖
  • A detailed architectural floor plan of a modern office layout, showing various functional zones and spaces.現代辦公室平面圖
  • A modern residential exterior featuring a combination of brick and concrete materials.現代住宅外觀,磚與混凝土材質
  • Modern, minimalist brick church with stained glass windows and a tall tower.現代教堂磚造外觀
  • A modern interior featuring granite surfaces with a colorful stained glass window.現代室內設計花崗岩
  • A row of urban storefronts, featuring brick and painted exteriors.都市店面與磚牆彩繪
  • Urban design showing a scaffolding setup around a building corner with a poster featuring the word 'Vuca'.Vuca 轉角鷹架

公寓大樓平面圖

Stunning Hotel Project

Stunning Hotel Project

公寓大樓平面圖,展示各式公寓格局與動線規劃。

公寓大樓平面圖

architecture・structural, concrete, glass, steel・apartment complex

Building structure oriented layout showcasing common areas and individual apartment configurations

標籤

architectureapartmentfloor planlayouturban planning

公寓大樓平面圖

architecture・structural, concrete, glass, steel・apartment complex

Building structure oriented layout showcasing common areas and individual apartment configurations

標籤

architectureapartmentfloor planlayouturban planning

關於此設計

此平面圖呈現公寓大樓的整體配置,清楚標示各戶型格局與室內動線。圖中以簡潔線條勾勒出房間、走廊與公共空間的相對位置,營造理性且實用的都市居住氛圍。

風格
architecture
材質
structural, concrete, glass, steel
主題
apartment complex

更多設計靈感

  • A modern landscape featuring a brick path and circular glass table surrounded by rocks and grass.現代磚石景觀
  • A detailed architectural blueprint of a modern house, including rooms, layout, and dimensions.現代住宅設計圖
  • A detailed architectural floor plan of a modern office layout, showing various functional zones and spaces.現代辦公室平面圖
  • A modern residential exterior featuring a combination of brick and concrete materials.現代住宅外觀,磚與混凝土材質
  • Modern, minimalist brick church with stained glass windows and a tall tower.現代教堂磚造外觀
  • A modern interior featuring granite surfaces with a colorful stained glass window.現代室內設計花崗岩
  • A row of urban storefronts, featuring brick and painted exteriors.都市店面與磚牆彩繪
  • Urban design showing a scaffolding setup around a building corner with a poster featuring the word 'Vuca'.Vuca 轉角鷹架