FeelDesign LogoFeelDesign

公寓二樓平面圖

Sophisticated Floor Plan Project
Sophisticated Floor Plan Project

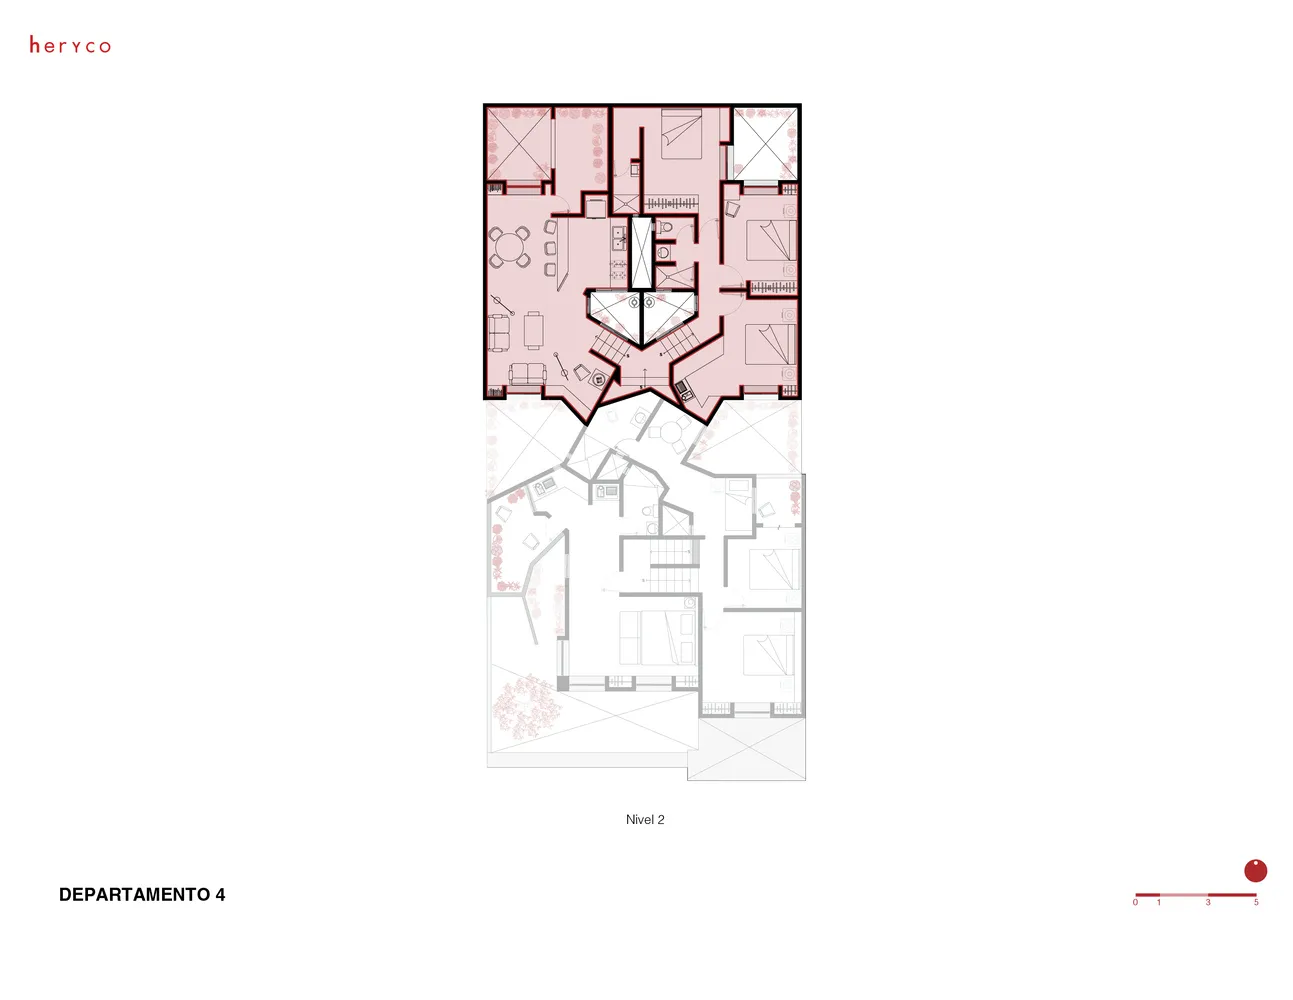
公寓二樓的平面圖,展示房間與整體配置。
公寓二樓的平面圖,展示房間與整體配置。

公寓二樓平面圖

architecture・paper・apartment layout

Apartment features floor level for living space

標籤

architectureapartmentlayoutfloor plandesign

公寓二樓平面圖

architecture・paper・apartment layout

Apartment features floor level for living space

標籤

architectureapartmentlayoutfloor plandesign

關於此設計

這張公寓二樓平面圖清楚呈現各房間的配置與動線。圖中標示出房間位置與尺寸比例,幫助了解空間整體布局。

風格
architecture
材質
paper
主題
apartment layout

更多設計靈感

  • Modern architecture design featuring a sleek concrete ceiling with a large circular opening.現代建築混凝土天花板
  • A 3D architectural floor plan of a commercial space featuring concrete and steel materials.3D 商業空間混凝土與鋼材平面圖
  • A modern roof plan with concrete structural elements, detailing straight and curved lines, and dimensions indicated for archi現代混凝土屋頂平面圖
  • Modern architectural roof plan showing glass windows and roof lines現代玻璃窗屋頂平面圖
  • Implantação, floor-plan diagram in black and white, detailing architectural layout and space organization.Implantação 樓層平面圖
  • Modern residential interior with wooden stairs, glass railings, and metal accents.現代住宅室內:木、玻璃、金屬
  • Modern bathroom with glass door and minimalist design.現代浴室玻璃門
  • A modern entryway featuring a wooden portal and an illuminated interior space.現代玄關木質門廊

公寓二樓平面圖

Sophisticated Floor Plan Project

Sophisticated Floor Plan Project

公寓二樓的平面圖,展示房間與整體配置。
公寓二樓的平面圖,展示房間與整體配置。

公寓二樓平面圖

architecture・paper・apartment layout

Apartment features floor level for living space

標籤

architectureapartmentlayoutfloor plandesign

公寓二樓平面圖

architecture・paper・apartment layout

Apartment features floor level for living space

標籤

architectureapartmentlayoutfloor plandesign

關於此設計

這張公寓二樓平面圖清楚呈現各房間的配置與動線。圖中標示出房間位置與尺寸比例,幫助了解空間整體布局。

風格
architecture
材質
paper
主題
apartment layout

更多設計靈感

  • Modern architecture design featuring a sleek concrete ceiling with a large circular opening.現代建築混凝土天花板
  • A 3D architectural floor plan of a commercial space featuring concrete and steel materials.3D 商業空間混凝土與鋼材平面圖
  • A modern roof plan with concrete structural elements, detailing straight and curved lines, and dimensions indicated for archi現代混凝土屋頂平面圖
  • Modern architectural roof plan showing glass windows and roof lines現代玻璃窗屋頂平面圖
  • Implantação, floor-plan diagram in black and white, detailing architectural layout and space organization.Implantação 樓層平面圖
  • Modern residential interior with wooden stairs, glass railings, and metal accents.現代住宅室內:木、玻璃、金屬
  • Modern bathroom with glass door and minimalist design.現代浴室玻璃門
  • A modern entryway featuring a wooden portal and an illuminated interior space.現代玄關木質門廊