FeelDesign LogoFeelDesign

建築平面圖

Classic Floor Plan Interior
Classic Floor Plan Interior

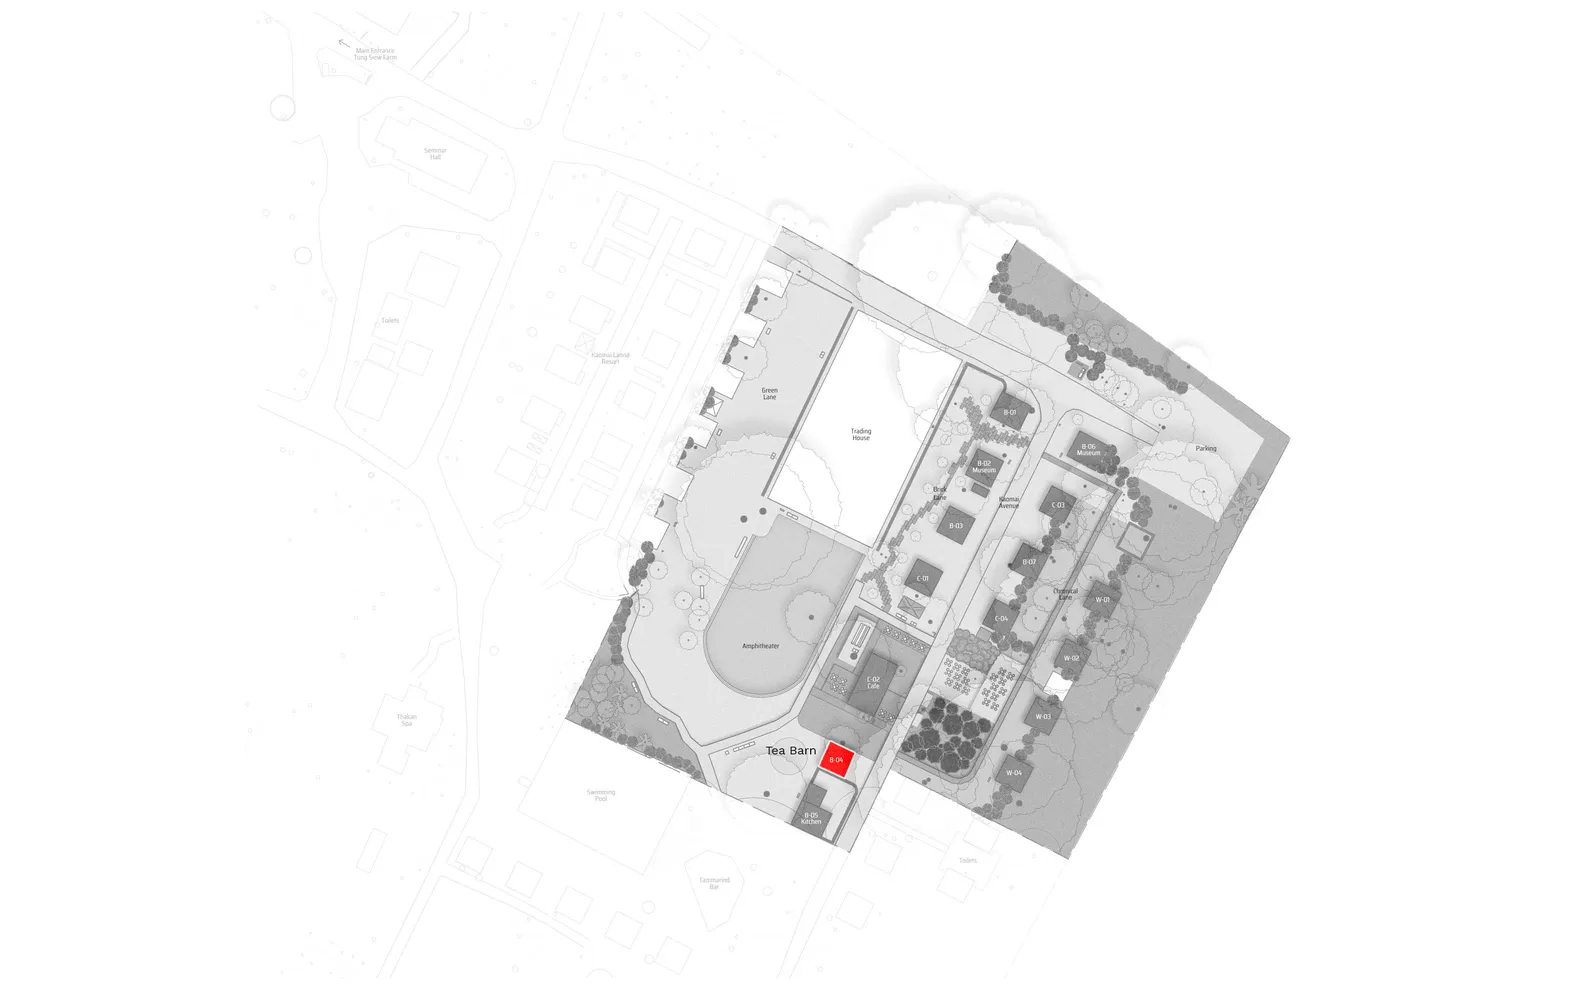
一張詳細的建築平面圖,顯示建築物的房間與走廊配置。

建築平面圖

architecture・mixed media・floor plan

Architectural Floor Plan showcasing Spatial Organization for Building Design

標籤

architecturedesignfloor-plantechnical-drawingblueprint-layout

建築平面圖

architecture・mixed media・floor plan

Architectural Floor Plan showcasing Spatial Organization for Building Design

標籤

architecturedesignfloor-plantechnical-drawingblueprint-layout

關於此設計

這張建築平面圖以精確的線條呈現整體空間配置,清楚標示各個房間與走廊的相對位置。圖面採用專業技術繪圖風格,線條清晰且比例準確,適合用於設計討論與施工參考。

風格
architecture
材質
mixed media
主題
floor plan

更多設計靈感

  • A minimalist interior design featuring a light blue and red panel.極簡室內:淺藍與紅色面板
  • A floor plan of a modern coffee shop with concrete elements.現代咖啡廳混凝土 | 平面圖
  • A modern interior space featuring a glass grid window with geometric shapes.現代室內玻璃格柵窗
  • A modern commercial interior featuring sleek, minimalist concrete architecture.現代商業室內混凝土
  • An exterior view of a retail storefront featuring a large mural of astronauts on the side.太空主題零售店面
  • Blueprint of an urban development project on paper都市發展藍圖紙
  • Modern, industrial-style lighting fixture made of concrete material.現代工業風混凝土燈具
  • A modern office building with a steel roof and a courtyard with a water feature.現代辦公室鋼構屋頂中庭

建築平面圖

Classic Floor Plan Interior

Classic Floor Plan Interior

一張詳細的建築平面圖,顯示建築物的房間與走廊配置。

建築平面圖

architecture・mixed media・floor plan

Architectural Floor Plan showcasing Spatial Organization for Building Design

標籤

architecturedesignfloor-plantechnical-drawingblueprint-layout

建築平面圖

architecture・mixed media・floor plan

Architectural Floor Plan showcasing Spatial Organization for Building Design

標籤

architecturedesignfloor-plantechnical-drawingblueprint-layout

關於此設計

這張建築平面圖以精確的線條呈現整體空間配置,清楚標示各個房間與走廊的相對位置。圖面採用專業技術繪圖風格,線條清晰且比例準確,適合用於設計討論與施工參考。

風格
architecture
材質
mixed media
主題
floor plan

更多設計靈感

  • A minimalist interior design featuring a light blue and red panel.極簡室內:淺藍與紅色面板
  • A floor plan of a modern coffee shop with concrete elements.現代咖啡廳混凝土 | 平面圖
  • A modern interior space featuring a glass grid window with geometric shapes.現代室內玻璃格柵窗
  • A modern commercial interior featuring sleek, minimalist concrete architecture.現代商業室內混凝土
  • An exterior view of a retail storefront featuring a large mural of astronauts on the side.太空主題零售店面
  • Blueprint of an urban development project on paper都市發展藍圖紙
  • Modern, industrial-style lighting fixture made of concrete material.現代工業風混凝土燈具
  • A modern office building with a steel roof and a courtyard with a water feature.現代辦公室鋼構屋頂中庭