FeelDesign LogoFeelDesign

建築平面圖

Stunning Living Room Space
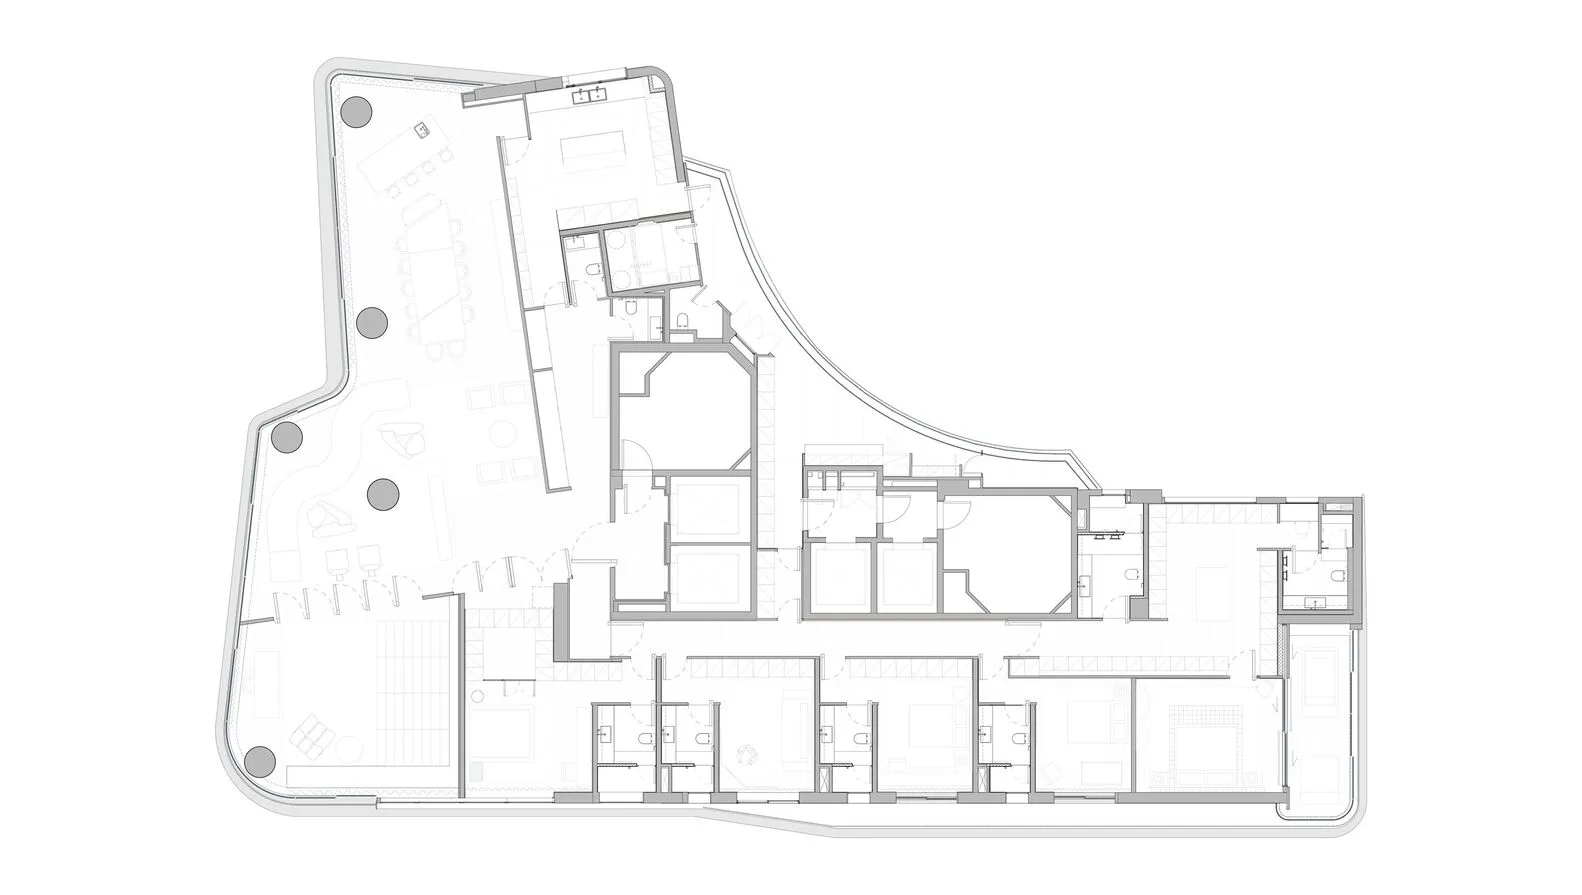
Stunning Living Room Space

建築物室內空間配置與平面布局的示意圖。
建築物室內空間配置與平面布局的示意圖。

建築平面圖

architecture・paper・interior design

Adjective architectural Space designed for Benefit/Design Goal

標籤

architectureinteriordesignblueprintlayout

建築平面圖

architecture・paper・interior design

Adjective architectural Space designed for Benefit/Design Goal

標籤

architectureinteriordesignblueprintlayout

關於此設計

這張圖呈現建築室內的空間配置與動線規劃,清楚標示各區域的相對位置。圖面以簡潔的線條表現牆體、開口與家具擺放,營造專業且清晰的設計氛圍。

風格
architecture
材質
paper
主題
interior design

更多設計靈感

  • A person walking past a traditional Chinese building with a yellow wall and clay tiles.傳統中式建築剪影
  • Detailed architectural blueprint of an interior space, showcasing technical specifications and design elements.室內設計平面圖
  • Modern staircase featuring metal railings and concrete steps現代金屬與混凝土樓梯設計
  • Modern open-concept living and working area現代開放式空間
  • A modern entrance with concrete walls and a clear view of a blue sky through a window.現代入口 混凝土牆面
  • Black-and-white architectural floor plan of a hotel.飯店平面圖
  • Modern office building exterior featuring glass, metal, and concrete materials.現代辦公大樓外觀:玻璃、金屬、混凝土
  • A modern interior space featuring a concrete fireplace with a stone wall backdrop.現代室內混凝土

建築平面圖

Stunning Living Room Space

Stunning Living Room Space

建築物室內空間配置與平面布局的示意圖。
建築物室內空間配置與平面布局的示意圖。

建築平面圖

architecture・paper・interior design

Adjective architectural Space designed for Benefit/Design Goal

標籤

architectureinteriordesignblueprintlayout

建築平面圖

architecture・paper・interior design

Adjective architectural Space designed for Benefit/Design Goal

標籤

architectureinteriordesignblueprintlayout

關於此設計

這張圖呈現建築室內的空間配置與動線規劃,清楚標示各區域的相對位置。圖面以簡潔的線條表現牆體、開口與家具擺放,營造專業且清晰的設計氛圍。

風格
architecture
材質
paper
主題
interior design

更多設計靈感

  • A person walking past a traditional Chinese building with a yellow wall and clay tiles.傳統中式建築剪影
  • Detailed architectural blueprint of an interior space, showcasing technical specifications and design elements.室內設計平面圖
  • Modern staircase featuring metal railings and concrete steps現代金屬與混凝土樓梯設計
  • Modern open-concept living and working area現代開放式空間
  • A modern entrance with concrete walls and a clear view of a blue sky through a window.現代入口 混凝土牆面
  • Black-and-white architectural floor plan of a hotel.飯店平面圖
  • Modern office building exterior featuring glass, metal, and concrete materials.現代辦公大樓外觀:玻璃、金屬、混凝土
  • A modern interior space featuring a concrete fireplace with a stone wall backdrop.現代室內混凝土