建築平面圖:地下室

Industrial Living Room Collection
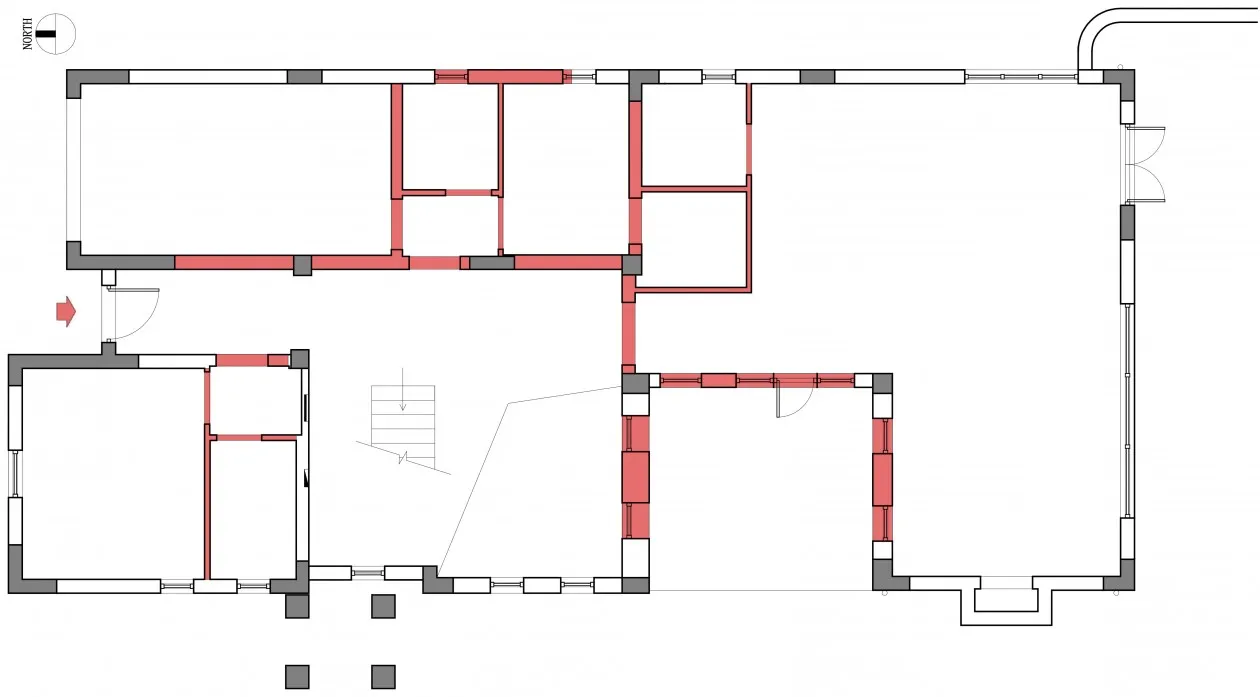
建築平面圖:地下室
architecture・line drawing・floor plan
Architectural Space in Building Type: A detailed 2D architectural representation showcasing the design and spatial organization of a basement floor.
關於此設計
這張2D建築圖面清楚呈現地下室整體配置,線條精準且具技術性。圖中標示各空間區隔,營造專業且清晰的技術氛圍。
- 材質
- line drawing
- 主題
- floor plan