建築平面圖

Chic Retail Space
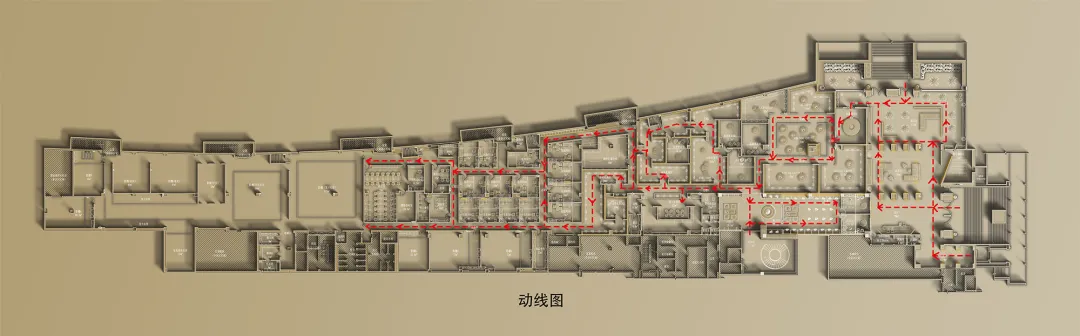
建築平面圖
architecture・paper・floor plan
This floor plan showcases the detailed architectural layout of an interior space, highlighting various rooms and functional zones
關於此設計
這張圖面清楚呈現室內空間的整體配置,線條精準地標示出各區域的尺寸與動線。圖中運用細膩的建築繪圖技法,營造專業且清晰的視覺效果。
- 材質
- paper
- 主題
- floor plan