FeelDesign LogoFeelDesign

住宅建築平面圖

Chic Living Room Concept
Chic Living Room Concept

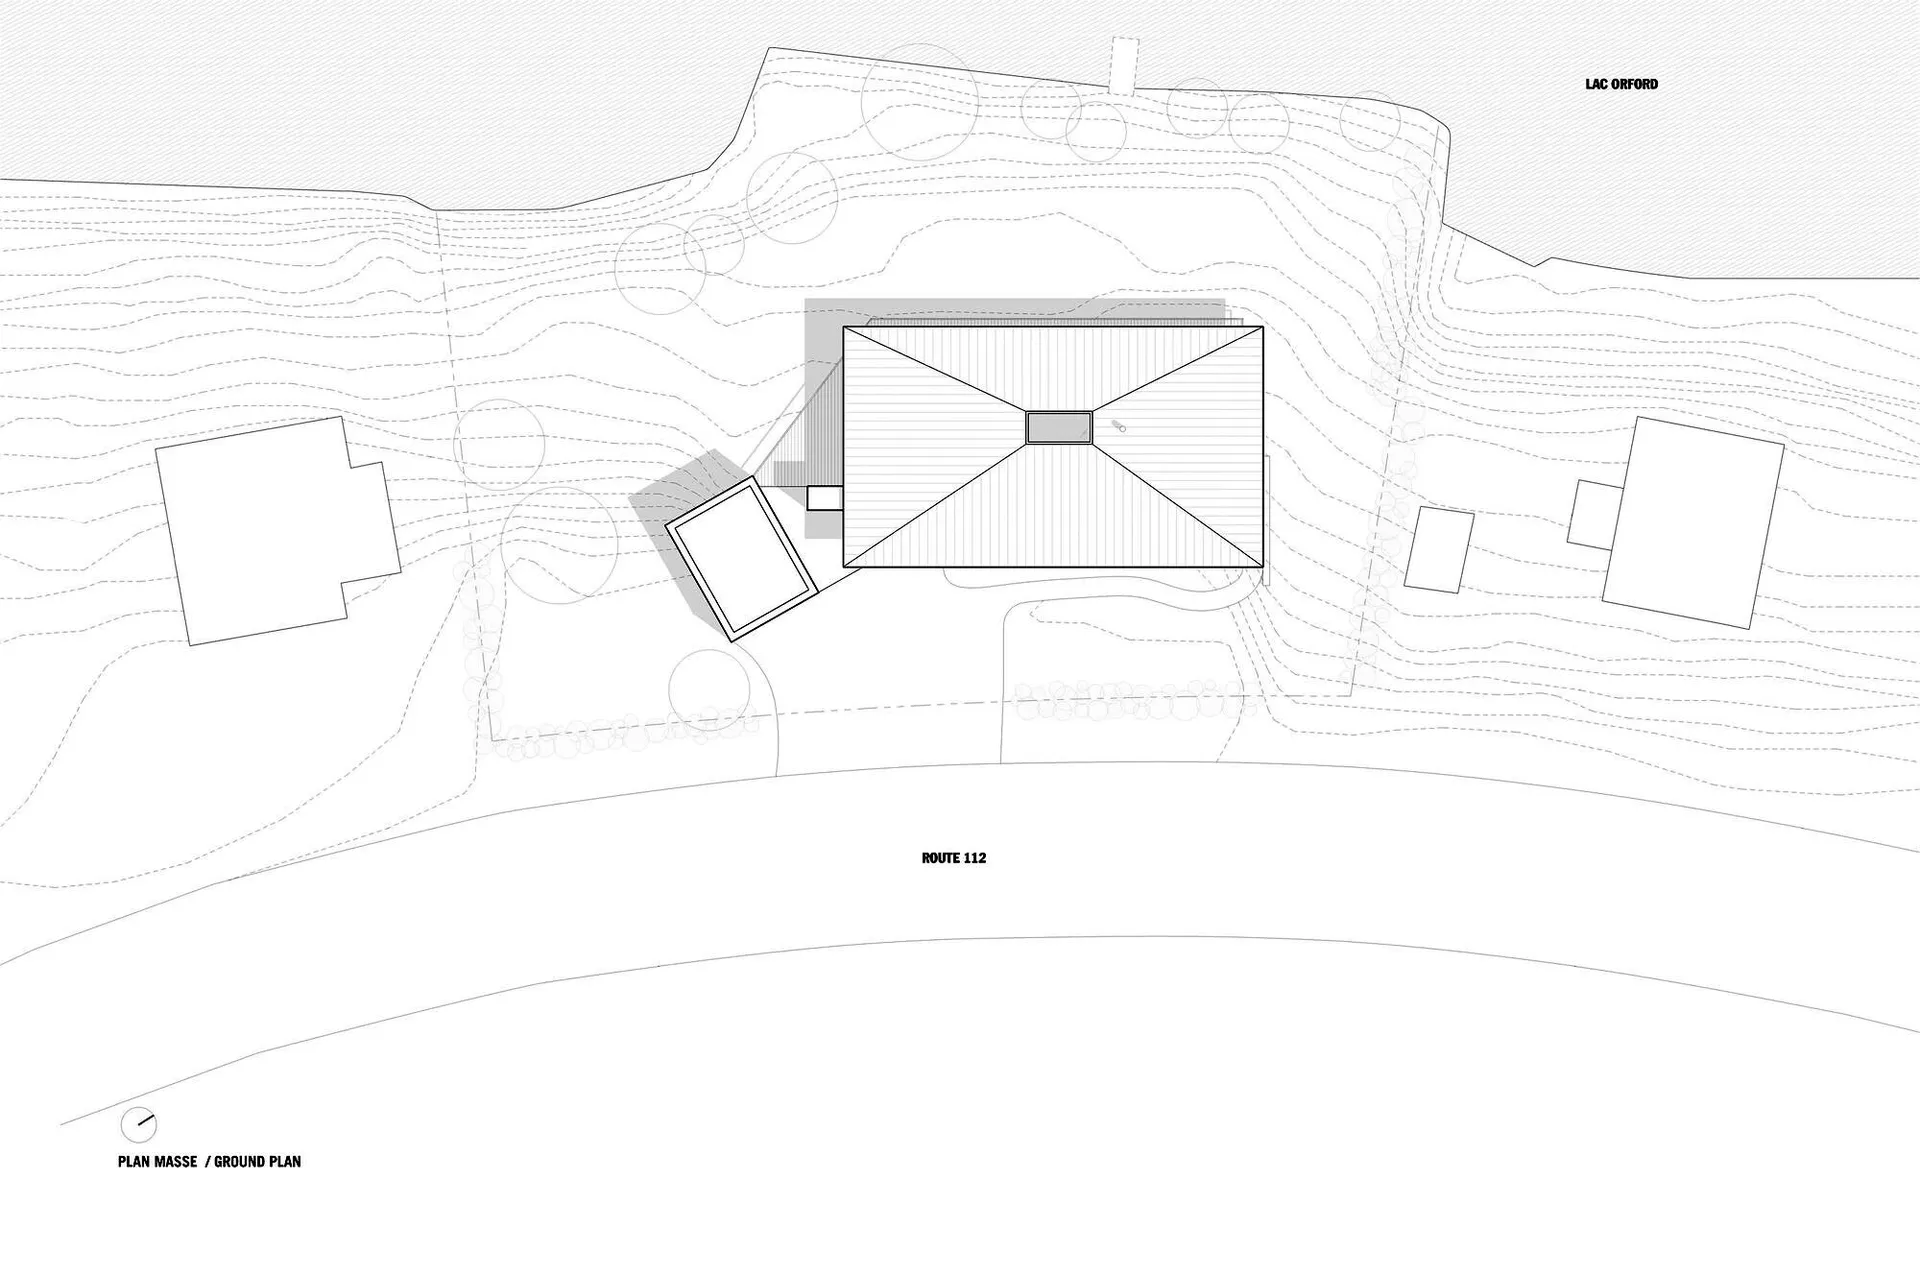
住宅房屋配置的建築藍圖
住宅房屋配置的建築藍圖

住宅建築平面圖

architecture・mixed media・residential layout

Residential architecture The exquisite design of a house featuring key design elements

標籤

residentialarchitecturehouse layoutdesignblueprint

住宅建築平面圖

architecture・mixed media・residential layout

Residential architecture The exquisite design of a house featuring key design elements

標籤

residentialarchitecturehouse layoutdesignblueprint

關於此設計

這張圖呈現住宅房屋的完整平面配置,藍圖以精確線條勾勒出各空間的相對位置。圖面採用專業建築繪圖風格,線條清晰且富有技術感。整體氛圍專業且具規劃性,適合設計討論與施工參考。

風格
architecture
材質
mixed media
主題
residential layout

更多設計靈感

  • Minimalist architectural floor plan with linear design elements.極簡風格住宅平面圖
  • A brick building with a sunset casting a warm glow on its facade.磚造外觀日落
  • A wooden architectural model of a house on a green cutting board.建築木製房屋模型
  • A modern wooden residential structure surrounded by lush greenery and hills.自然中的現代木造住宅
  • Modern public restroom with blue-tiled walls and open door.現代公共衛浴磁磚
  • An interior space with curved, black wooden walls and a view of greenery outside曲線黑木室內
  • Modern residential floor plan showing living spaces, bedrooms, bathrooms, and kitchen layouts現代平面圖
  • A modern, brightly colored yellow spiral staircase with a person and child looking up.現代黃色螺旋樓梯

住宅建築平面圖

Chic Living Room Concept

Chic Living Room Concept

住宅房屋配置的建築藍圖
住宅房屋配置的建築藍圖

住宅建築平面圖

architecture・mixed media・residential layout

Residential architecture The exquisite design of a house featuring key design elements

標籤

residentialarchitecturehouse layoutdesignblueprint

住宅建築平面圖

architecture・mixed media・residential layout

Residential architecture The exquisite design of a house featuring key design elements

標籤

residentialarchitecturehouse layoutdesignblueprint

關於此設計

這張圖呈現住宅房屋的完整平面配置,藍圖以精確線條勾勒出各空間的相對位置。圖面採用專業建築繪圖風格,線條清晰且富有技術感。整體氛圍專業且具規劃性,適合設計討論與施工參考。

風格
architecture
材質
mixed media
主題
residential layout

更多設計靈感

  • Minimalist architectural floor plan with linear design elements.極簡風格住宅平面圖
  • A brick building with a sunset casting a warm glow on its facade.磚造外觀日落
  • A wooden architectural model of a house on a green cutting board.建築木製房屋模型
  • A modern wooden residential structure surrounded by lush greenery and hills.自然中的現代木造住宅
  • Modern public restroom with blue-tiled walls and open door.現代公共衛浴磁磚
  • An interior space with curved, black wooden walls and a view of greenery outside曲線黑木室內
  • Modern residential floor plan showing living spaces, bedrooms, bathrooms, and kitchen layouts現代平面圖
  • A modern, brightly colored yellow spiral staircase with a person and child looking up.現代黃色螺旋樓梯