FeelDesign LogoFeelDesign

建築平面圖渲染

Industrial Floor Plan Concept
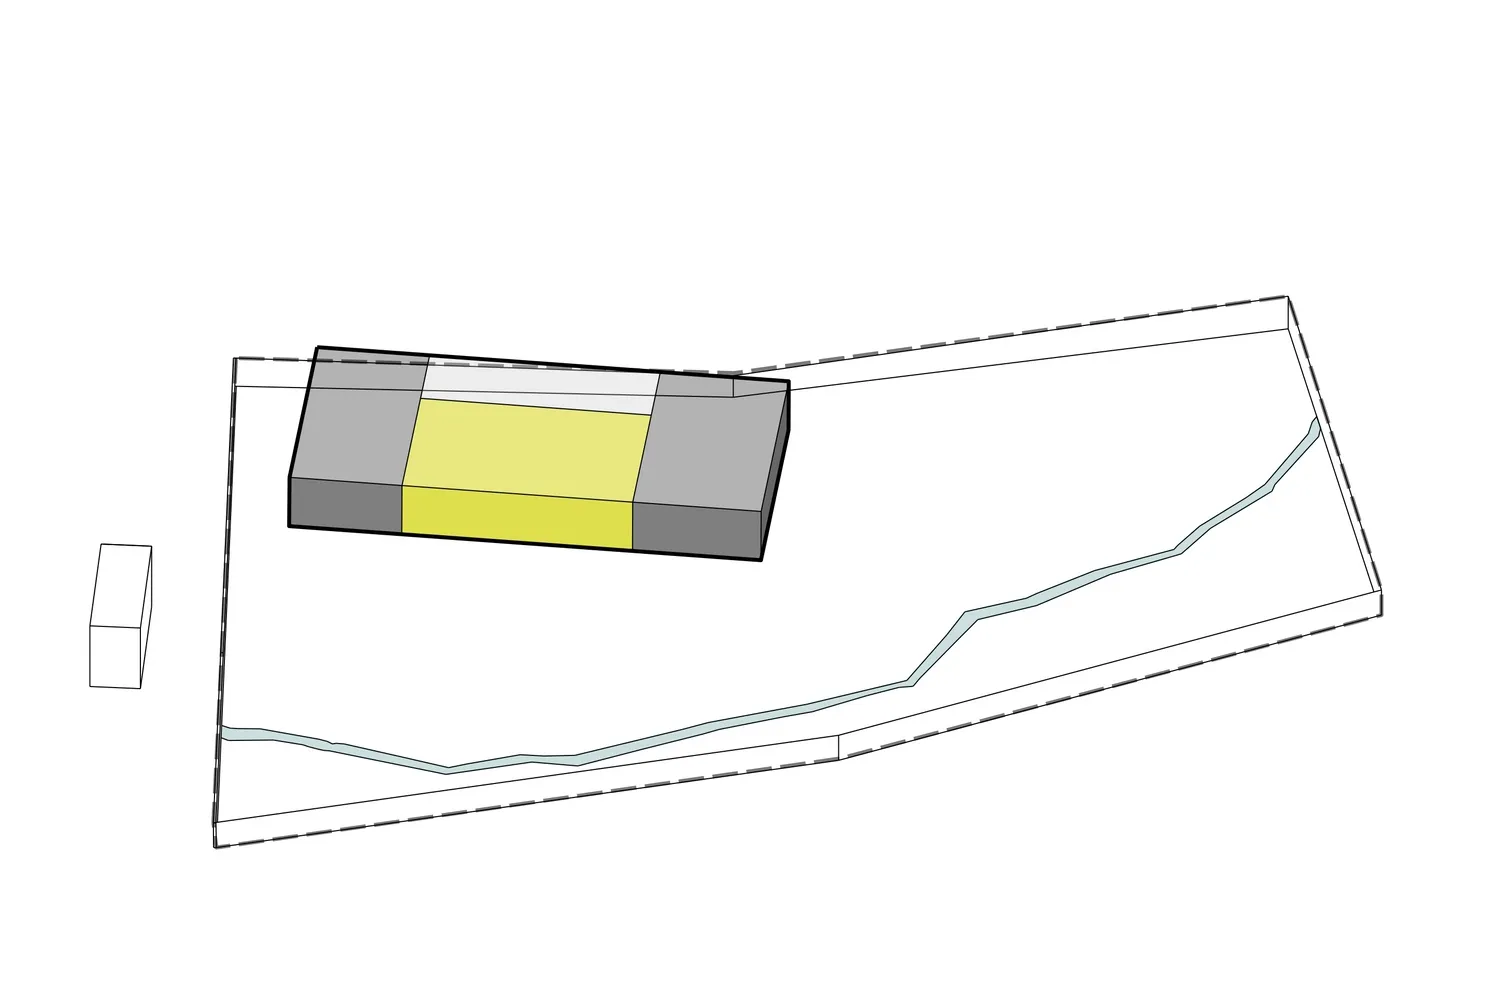
Industrial Floor Plan Concept

建築平面圖配置的渲染圖。
建築平面圖配置的渲染圖。

建築平面圖渲染

architecture・graphical representation・floor plan

Detailed description of floor plan architecture

標籤

建築平面圖設計渲染技術配置藍圖視圖

建築平面圖渲染

architecture・graphical representation・floor plan

Detailed description of floor plan architecture

標籤

建築平面圖設計渲染技術配置藍圖視圖

關於此設計

這張圖呈現建築平面圖的配置渲染,清楚標示各區域的空間安排。圖面以專業技術視角呈現,適合用於設計討論與施工參考。

風格
architecture
材質
graphical representation
主題
floor plan

更多設計靈感

  • A diagram illustrating the design process for architecture.建築設計流程圖
  • Crowded, modern urban plaza with modern buildings, glass walls, and greenery.都市廣場現代建築
  • Floor plan of a modern office layout with clear zones, open seating, and a central work area.現代辦公室佈局平面圖
  • Modern staircase featuring wooden railings and concrete steps, within a contemporary interior space.現代木質與混凝土樓梯
  • Elevated apartment floor plan showcasing modern design elements including concrete walls, glass partitions, and metal railing公寓室內混凝土玻璃
  • Black and white floor plan of a restaurant food court showing seating arrangements, food stations, and kitchen areas.餐廳美食廣場平面配置
  • A modern lobby with concrete walls and steps, featuring green indoor plants and natural light.現代大廳混凝土花盆
  • A modern office space featuring concrete, glass, and metal elements.現代辦公室空間,融入混凝土、玻璃與金屬元素

建築平面圖渲染

Industrial Floor Plan Concept

Industrial Floor Plan Concept

建築平面圖配置的渲染圖。
建築平面圖配置的渲染圖。

建築平面圖渲染

architecture・graphical representation・floor plan

Detailed description of floor plan architecture

標籤

建築平面圖設計渲染技術配置藍圖視圖

建築平面圖渲染

architecture・graphical representation・floor plan

Detailed description of floor plan architecture

標籤

建築平面圖設計渲染技術配置藍圖視圖

關於此設計

這張圖呈現建築平面圖的配置渲染,清楚標示各區域的空間安排。圖面以專業技術視角呈現,適合用於設計討論與施工參考。

風格
architecture
材質
graphical representation
主題
floor plan

更多設計靈感

  • A diagram illustrating the design process for architecture.建築設計流程圖
  • Crowded, modern urban plaza with modern buildings, glass walls, and greenery.都市廣場現代建築
  • Floor plan of a modern office layout with clear zones, open seating, and a central work area.現代辦公室佈局平面圖
  • Modern staircase featuring wooden railings and concrete steps, within a contemporary interior space.現代木質與混凝土樓梯
  • Elevated apartment floor plan showcasing modern design elements including concrete walls, glass partitions, and metal railing公寓室內混凝土玻璃
  • Black and white floor plan of a restaurant food court showing seating arrangements, food stations, and kitchen areas.餐廳美食廣場平面配置
  • A modern lobby with concrete walls and steps, featuring green indoor plants and natural light.現代大廳混凝土花盆
  • A modern office space featuring concrete, glass, and metal elements.現代辦公室空間,融入混凝土、玻璃與金屬元素