FeelDesign LogoFeelDesign

玻璃屋頂建築剖面圖

Elegant Floor Plan Concept
Elegant Floor Plan Concept

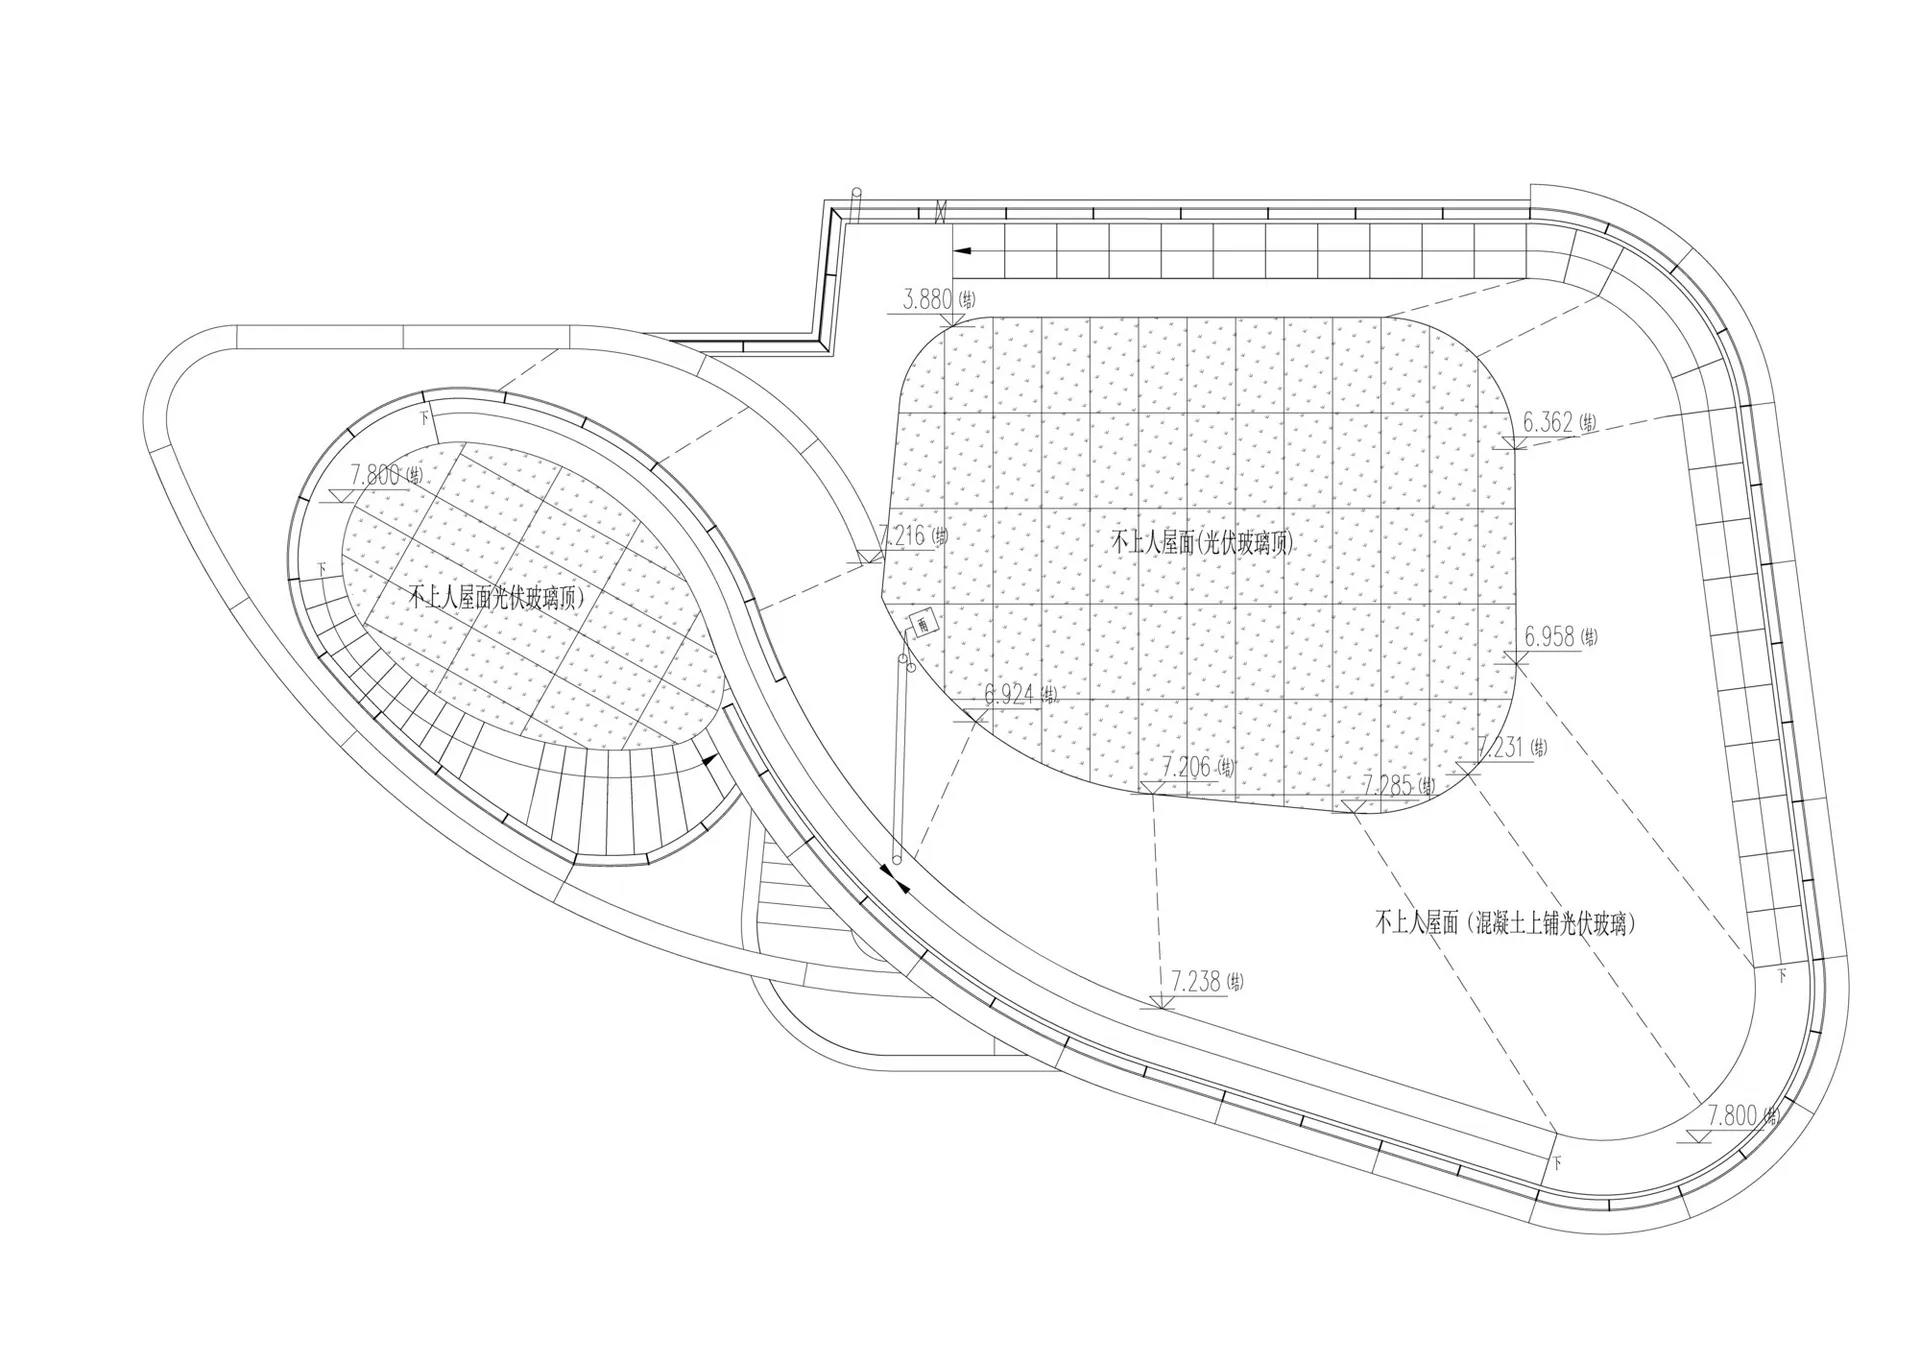
建築剖面圖,展示精細的玻璃屋頂設計。
建築剖面圖,展示精細的玻璃屋頂設計。

玻璃屋頂建築剖面圖

architectural plan・glass roofing・building section

Architectural Building features glass roofing for light and ventilation.

標籤

architectural-planbuilding-sectionglass-roofinglight-ventilationdesign-layout

玻璃屋頂建築剖面圖

architectural plan・glass roofing・building section

Architectural Building features glass roofing for light and ventilation.

標籤

architectural-planbuilding-sectionglass-roofinglight-ventilationdesign-layout

關於此設計

此建築剖面圖呈現玻璃屋頂的細部設計,透過透明材質引入自然光線,營造通透且舒適的室內氛圍。

風格
architectural plan
材質
glass roofing
主題
building section

更多設計靈感

  • Black and white architectural line drawing of a building floor plan.建築平面圖黑白線條圖
  • A technical architectural drawing of a modern floor plan.現代平面圖
  • Detailed architectural plan of a city library interior showing various functional zones and spaces.城市圖書館室內規劃
  • A modern architectural floor plan of a living space with a minimalistic design including a central living area, kitchen, and 現代室內平面圖
  • Isometric floor plan of an office space with concrete support columns.辦公室空間規劃與混凝土支柱
  • A detailed floor plan of an outdoor seating area with concrete paving and seating arrangements.戶外座位規劃 - 混凝土
  • Longitudinal architectural section of an industrial-style indoor space工業風室內平面圖
  • A map of the Centro veterinario Rosvet veterinary center with numbered points and a legend.Rosvet 獸醫中心平面圖

玻璃屋頂建築剖面圖

Elegant Floor Plan Concept

Elegant Floor Plan Concept

建築剖面圖,展示精細的玻璃屋頂設計。
建築剖面圖,展示精細的玻璃屋頂設計。

玻璃屋頂建築剖面圖

architectural plan・glass roofing・building section

Architectural Building features glass roofing for light and ventilation.

標籤

architectural-planbuilding-sectionglass-roofinglight-ventilationdesign-layout

玻璃屋頂建築剖面圖

architectural plan・glass roofing・building section

Architectural Building features glass roofing for light and ventilation.

標籤

architectural-planbuilding-sectionglass-roofinglight-ventilationdesign-layout

關於此設計

此建築剖面圖呈現玻璃屋頂的細部設計,透過透明材質引入自然光線,營造通透且舒適的室內氛圍。

風格
architectural plan
材質
glass roofing
主題
building section

更多設計靈感

  • Black and white architectural line drawing of a building floor plan.建築平面圖黑白線條圖
  • A technical architectural drawing of a modern floor plan.現代平面圖
  • Detailed architectural plan of a city library interior showing various functional zones and spaces.城市圖書館室內規劃
  • A modern architectural floor plan of a living space with a minimalistic design including a central living area, kitchen, and 現代室內平面圖
  • Isometric floor plan of an office space with concrete support columns.辦公室空間規劃與混凝土支柱
  • A detailed floor plan of an outdoor seating area with concrete paving and seating arrangements.戶外座位規劃 - 混凝土
  • Longitudinal architectural section of an industrial-style indoor space工業風室內平面圖
  • A map of the Centro veterinario Rosvet veterinary center with numbered points and a legend.Rosvet 獸醫中心平面圖