FeelDesign LogoFeelDesign

建築剖面平面圖

Elegant Dining Concept
Elegant Dining Concept

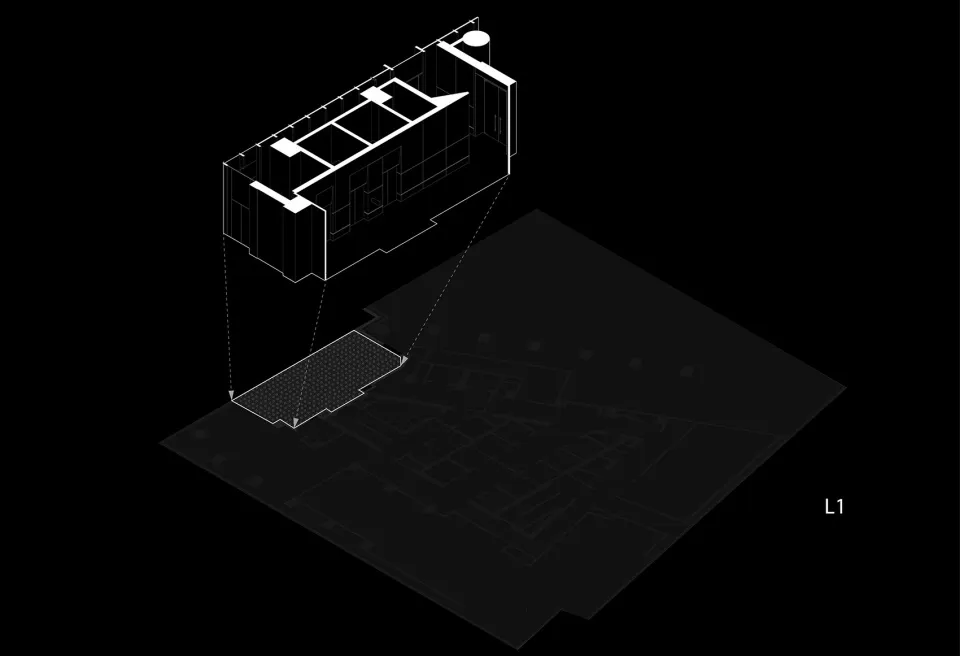
建築剖面搭配平面圖與立面圖。
建築剖面搭配平面圖與立面圖。

建築剖面平面圖

architectural plan・building section

Building Section Plan This detailed layout showcases the interior design and spatial composition of the building.

標籤

architectureinterior-designfloor-planelevation-viewbuilding-section

建築剖面平面圖

architectural plan・building section

Building Section Plan This detailed layout showcases the interior design and spatial composition of the building.

標籤

architectureinterior-designfloor-planelevation-viewbuilding-section

關於此設計

此圖呈現建築剖面搭配平面圖與立面圖,清楚標示各層空間配置與高度關係。圖面以精準線條呈現結構層次,適合專業設計參考。

風格
architectural plan
主題
building section

更多設計靈感

  • Floor plan of a residential interior, showing the layout and design elements.住宅室內設計平面圖
  • Black and white architectural line drawing of a building floor plan.建築平面圖黑白線條圖
  • A technical architectural drawing of a modern floor plan.現代平面圖
  • A detailed architectural plan of a modern commercial interior space, including various rooms and functional areas.現代商業室內設計平面圖
  • Detailed architectural plan of a restaurant interior showing various dining spaces and functional zones.餐廳室內建築平面圖
  • Floor plan of a commercial space showing functional zones and layout.商業空間建築平面圖
  • 2D architectural drawing of a coffee shop interior layout, featuring booths, balconies, rest areas, and tea tables.咖啡店室內平面圖
  • A detailed architectural and landscape plan depicted on a paper sheet.景觀規劃圖紙

建築剖面平面圖

Elegant Dining Concept

Elegant Dining Concept

建築剖面搭配平面圖與立面圖。
建築剖面搭配平面圖與立面圖。

建築剖面平面圖

architectural plan・building section

Building Section Plan This detailed layout showcases the interior design and spatial composition of the building.

標籤

architectureinterior-designfloor-planelevation-viewbuilding-section

建築剖面平面圖

architectural plan・building section

Building Section Plan This detailed layout showcases the interior design and spatial composition of the building.

標籤

architectureinterior-designfloor-planelevation-viewbuilding-section

關於此設計

此圖呈現建築剖面搭配平面圖與立面圖,清楚標示各層空間配置與高度關係。圖面以精準線條呈現結構層次,適合專業設計參考。

風格
architectural plan
主題
building section

更多設計靈感

  • Floor plan of a residential interior, showing the layout and design elements.住宅室內設計平面圖
  • Black and white architectural line drawing of a building floor plan.建築平面圖黑白線條圖
  • A technical architectural drawing of a modern floor plan.現代平面圖
  • A detailed architectural plan of a modern commercial interior space, including various rooms and functional areas.現代商業室內設計平面圖
  • Detailed architectural plan of a restaurant interior showing various dining spaces and functional zones.餐廳室內建築平面圖
  • Floor plan of a commercial space showing functional zones and layout.商業空間建築平面圖
  • 2D architectural drawing of a coffee shop interior layout, featuring booths, balconies, rest areas, and tea tables.咖啡店室內平面圖
  • A detailed architectural and landscape plan depicted on a paper sheet.景觀規劃圖紙