建築剖面圖 1

Modern Floor Plan Interior
建築剖面圖 1
architectural plan・paper・building sector
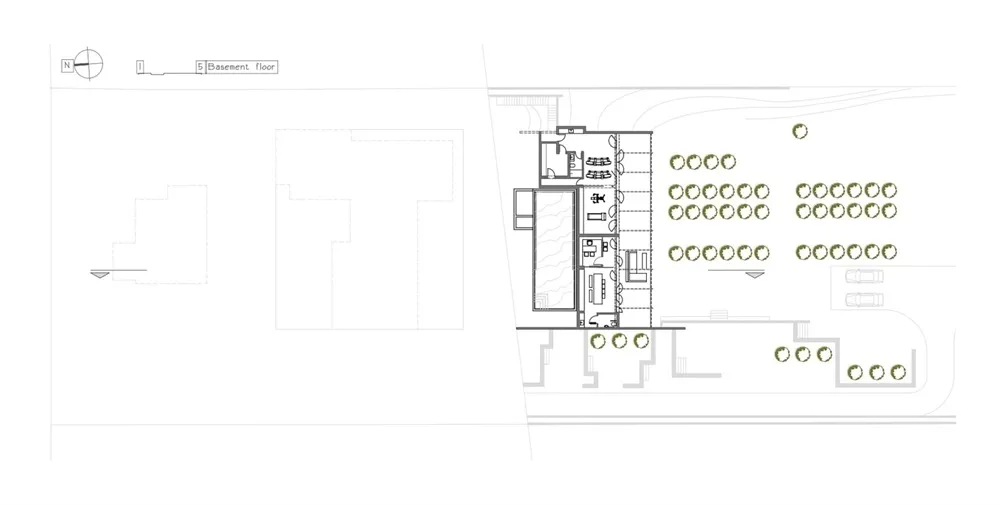
Floor plan showing various sections of a building, including rooms, corridors, and outdoor spaces.
建築剖面圖 1
architectural plan・paper・building sector
Floor plan showing various sections of a building, including rooms, corridors, and outdoor spaces.
關於此設計
此建築剖面圖清楚呈現各樓層的空間配置,房間、走廊與戶外區域一目了然。圖面以精確線條與標註呈現結構關係,適合專業設計參考。
- 材質
- paper
- 主題
- building sector