FeelDesign LogoFeelDesign

建築平面圖

Sophisticated Floor Plan Design
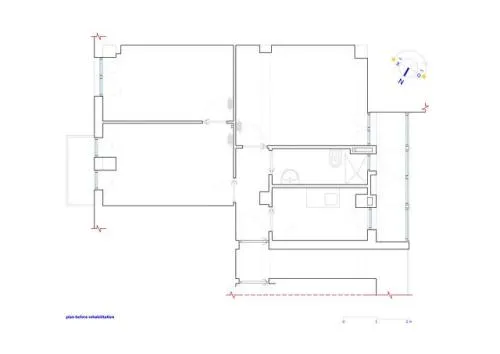
Sophisticated Floor Plan Design

建築物平面配置的技術圖面,包含尺寸標註與房間配置。

建築平面圖

architecture・line・floor_plan

Architecture features Floor Plan for Schematic representation of building's spatial composition.

標籤

architecturefloor_plantechnical_drawingbuilding_layoutschematic_representation

建築平面圖

architecture・line・floor_plan

Architecture features Floor Plan for Schematic representation of building's spatial composition.

標籤

architecturefloor_plantechnical_drawingbuilding_layoutschematic_representation

關於此設計

這張技術圖面清楚呈現建築物的整體平面配置,包含各房間的尺寸標註與空間安排。圖中以精確線條與符號標示牆體、門窗位置及走道動線,呈現專業的建築設計細節。

風格
architecture
材質
line
主題
floor_plan

更多設計靈感

  • Modern bathroom designed with marble materials, featuring a sleek faucet and styled fixtures.現代大理石水龍頭衛浴
  • Modern exterior view of a building with concrete, glass, and stone materials.現代混凝土玻璃石材外觀
  • Window with white primative stucco and brick material現代窗戶搭配白色原始材料
  • A modern house entrance featuring brick and stone render, with a wooden door and a concrete path.現代住宅入口,磚石渲染
  • A modern exterior wall constructed with brick and concrete, featuring a flat surface with a ledge and surrounding greenery.現代外牆磚與混凝土牆面
  • Modern residential exterior with wooden cladding and glass facade at dusk.現代住宅夜景外觀
  • Modern house with brick exterior and wooden accents, featuring large windows with black shutters.現代磚木外觀
  • A curvilinear concrete ceiling in a minimalist design.曲面天花板混凝土

建築平面圖

Sophisticated Floor Plan Design

Sophisticated Floor Plan Design

建築物平面配置的技術圖面,包含尺寸標註與房間配置。

建築平面圖

architecture・line・floor_plan

Architecture features Floor Plan for Schematic representation of building's spatial composition.

標籤

architecturefloor_plantechnical_drawingbuilding_layoutschematic_representation

建築平面圖

architecture・line・floor_plan

Architecture features Floor Plan for Schematic representation of building's spatial composition.

標籤

architecturefloor_plantechnical_drawingbuilding_layoutschematic_representation

關於此設計

這張技術圖面清楚呈現建築物的整體平面配置,包含各房間的尺寸標註與空間安排。圖中以精確線條與符號標示牆體、門窗位置及走道動線,呈現專業的建築設計細節。

風格
architecture
材質
line
主題
floor_plan

更多設計靈感

  • Modern bathroom designed with marble materials, featuring a sleek faucet and styled fixtures.現代大理石水龍頭衛浴
  • Modern exterior view of a building with concrete, glass, and stone materials.現代混凝土玻璃石材外觀
  • Window with white primative stucco and brick material現代窗戶搭配白色原始材料
  • A modern house entrance featuring brick and stone render, with a wooden door and a concrete path.現代住宅入口,磚石渲染
  • A modern exterior wall constructed with brick and concrete, featuring a flat surface with a ledge and surrounding greenery.現代外牆磚與混凝土牆面
  • Modern residential exterior with wooden cladding and glass facade at dusk.現代住宅夜景外觀
  • Modern house with brick exterior and wooden accents, featuring large windows with black shutters.現代磚木外觀
  • A curvilinear concrete ceiling in a minimalist design.曲面天花板混凝土