FeelDesign LogoFeelDesign

建築平面圖

Luxurious Floor Plan Project
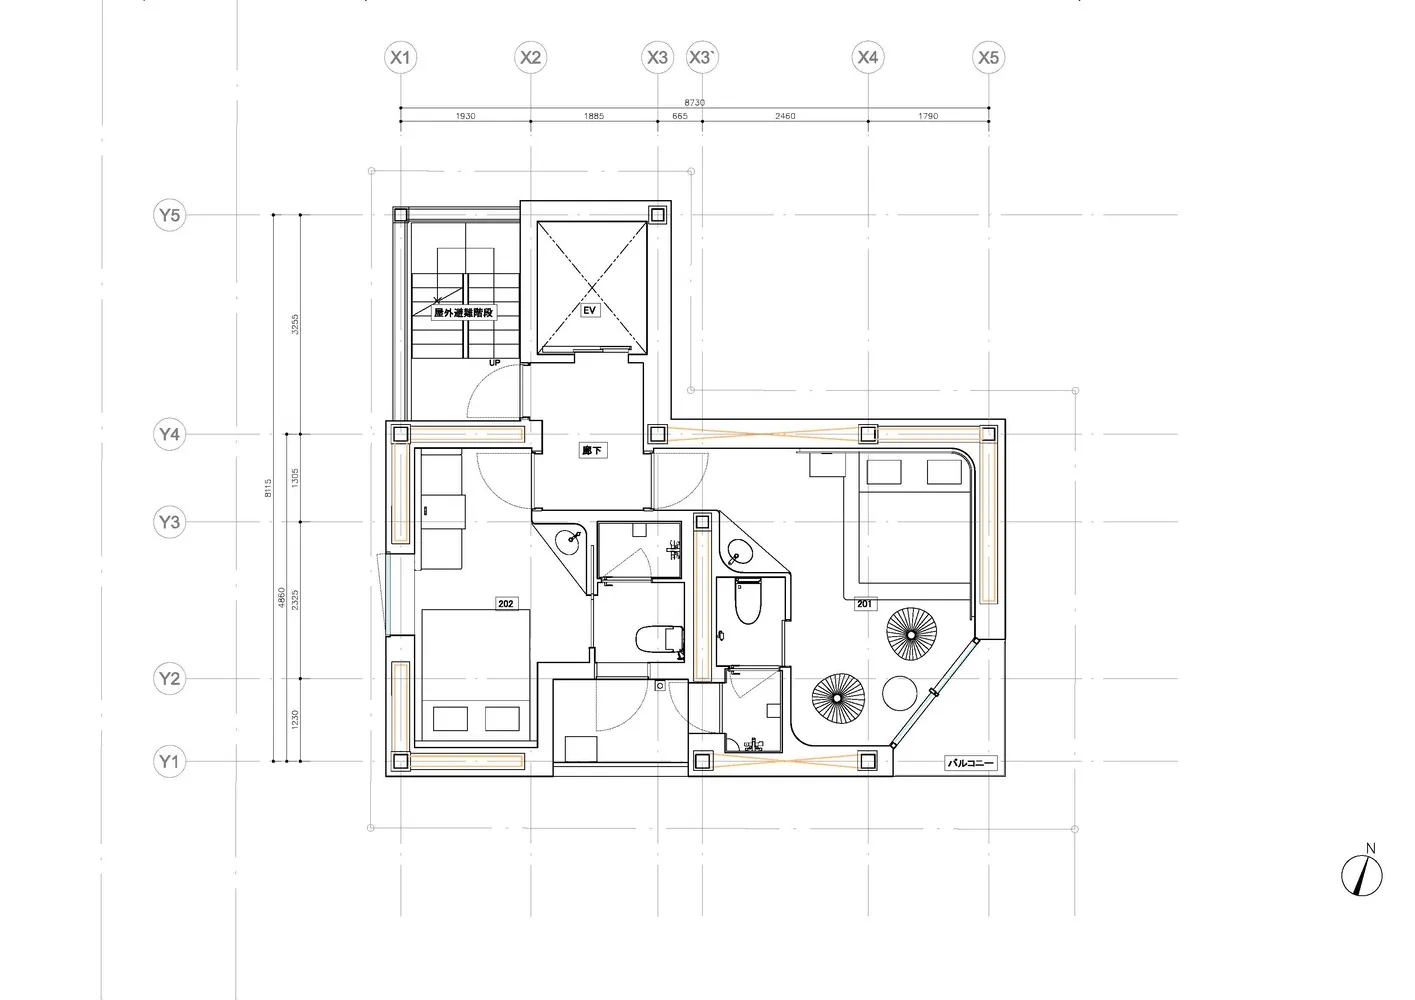
Luxurious Floor Plan Project

詳細的建築平面圖,包含尺寸、房間與標註。

建築平面圖

architecture・graphite・floor plan

Architecture features Floor Plan for Design Purpose.

標籤

architecturefloor-plandimensionallayouttechnical

建築平面圖

architecture・graphite・floor plan

Architecture features Floor Plan for Design Purpose.

標籤

architecturefloor-plandimensionallayouttechnical

關於此設計

這張詳細的建築平面圖清楚標示各房間尺寸與配置,呈現專業的技術圖面風格。圖中以精確的線條與標註呈現整體空間布局,適合用於設計規劃與施工參考。

風格
architecture
材質
graphite
主題
floor plan

更多設計靈感

  • A black and white 2D architectural drawing showing a floor plan labeled '3F' and measuring 320cm in height.3F 樓層平面圖 320cm
  • Floor plan of a modern apartment interior with glass and stone finishes.現代公寓室內玻璃與石材設計
  • Modern loft floor plan with minimalist design, wooden floors, and glass walls現代閣樓平面圖
  • A modern bedroom with white furniture, green curtains, and a wood floor.現代書法風白色臥室
  • Modern architectural design floor plan with contemporary features and minimalist aesthetic.現代設計室內平面圖
  • A 2D architectural drawing of an office space layout, showing meeting rooms, office areas, and staircases.辦公室平面圖
  • A black and white floor plan of a modern residential house showing the layout of rooms.現代住宅平面圖 - 黑白
  • Floor plan of a modern residential building現代平面圖

建築平面圖

Luxurious Floor Plan Project

Luxurious Floor Plan Project

詳細的建築平面圖,包含尺寸、房間與標註。

建築平面圖

architecture・graphite・floor plan

Architecture features Floor Plan for Design Purpose.

標籤

architecturefloor-plandimensionallayouttechnical

建築平面圖

architecture・graphite・floor plan

Architecture features Floor Plan for Design Purpose.

標籤

architecturefloor-plandimensionallayouttechnical

關於此設計

這張詳細的建築平面圖清楚標示各房間尺寸與配置,呈現專業的技術圖面風格。圖中以精確的線條與標註呈現整體空間布局,適合用於設計規劃與施工參考。

風格
architecture
材質
graphite
主題
floor plan

更多設計靈感

  • A black and white 2D architectural drawing showing a floor plan labeled '3F' and measuring 320cm in height.3F 樓層平面圖 320cm
  • Floor plan of a modern apartment interior with glass and stone finishes.現代公寓室內玻璃與石材設計
  • Modern loft floor plan with minimalist design, wooden floors, and glass walls現代閣樓平面圖
  • A modern bedroom with white furniture, green curtains, and a wood floor.現代書法風白色臥室
  • Modern architectural design floor plan with contemporary features and minimalist aesthetic.現代設計室內平面圖
  • A 2D architectural drawing of an office space layout, showing meeting rooms, office areas, and staircases.辦公室平面圖
  • A black and white floor plan of a modern residential house showing the layout of rooms.現代住宅平面圖 - 黑白
  • Floor plan of a modern residential building現代平面圖