FeelDesign LogoFeelDesign

建築平面圖線稿

Contemporary Floor Plan Space
Contemporary Floor Plan Space

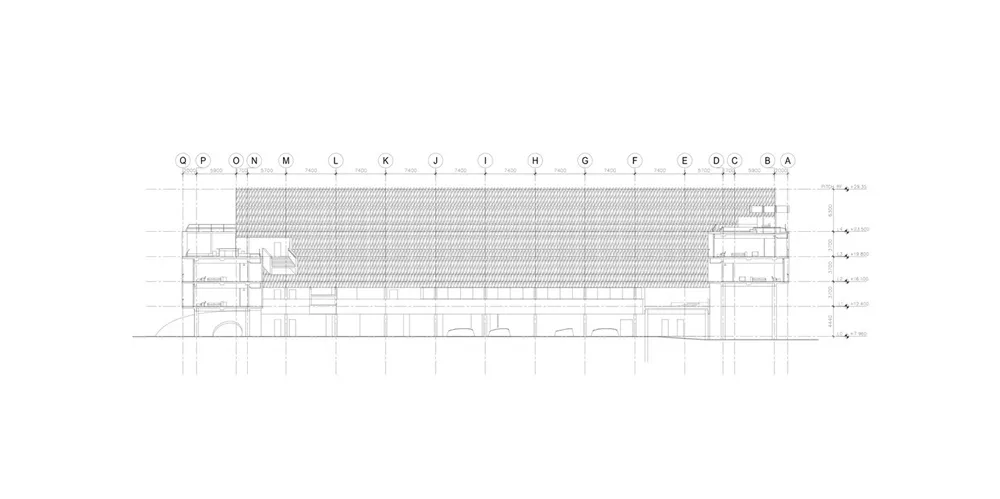
一張詳細的黑白線條建築平面圖。
一張詳細的黑白線條建築平面圖。

建築平面圖線稿

architecture・drawing paper・building plan

Architectural drawing showcasing Building layout with Dimensions for Detailed design

標籤

architecturebuilding-plantechnical-drawingdimensionsdesign-layout

建築平面圖線稿

architecture・drawing paper・building plan

Architectural drawing showcasing Building layout with Dimensions for Detailed design

標籤

architecturebuilding-plantechnical-drawingdimensionsdesign-layout

關於此設計

這張黑白線條圖精確描繪建築平面配置,清楚標示各區域尺寸與設計布局。圖面以簡潔的技術線條呈現,適合專業設計參考使用。

風格
architecture
材質
drawing paper
主題
building plan

更多設計靈感

  • Residential floor plan illustrated in black and white, featuring rooms labeled with walls.住宅平面圖 - 黑白
  • Detailed architectural drawing of a residential home's floor plan.住宅設計平面圖
  • Detailed 2D architectural plan of a modern apartment interior現代公寓格局
  • A modern office space with wooden flooring and circular seating areas.現代辦公空間搭配木地板
  • White-painted exterior of a residential building surrounded by palm trees and a paved pathway.白色塗料住宅外觀
  • A modern house with a timber exterior overlooking the sea.現代海濱木質外觀住宅
  • A wooden shed with a window and a wooden shutter.木造小屋外觀
  • Concrete, steel, and glass residential floor plan現代住宅混凝土平面圖

建築平面圖線稿

Contemporary Floor Plan Space

Contemporary Floor Plan Space

一張詳細的黑白線條建築平面圖。
一張詳細的黑白線條建築平面圖。

建築平面圖線稿

architecture・drawing paper・building plan

Architectural drawing showcasing Building layout with Dimensions for Detailed design

標籤

architecturebuilding-plantechnical-drawingdimensionsdesign-layout

建築平面圖線稿

architecture・drawing paper・building plan

Architectural drawing showcasing Building layout with Dimensions for Detailed design

標籤

architecturebuilding-plantechnical-drawingdimensionsdesign-layout

關於此設計

這張黑白線條圖精確描繪建築平面配置,清楚標示各區域尺寸與設計布局。圖面以簡潔的技術線條呈現,適合專業設計參考使用。

風格
architecture
材質
drawing paper
主題
building plan

更多設計靈感

  • Residential floor plan illustrated in black and white, featuring rooms labeled with walls.住宅平面圖 - 黑白
  • Detailed architectural drawing of a residential home's floor plan.住宅設計平面圖
  • Detailed 2D architectural plan of a modern apartment interior現代公寓格局
  • A modern office space with wooden flooring and circular seating areas.現代辦公空間搭配木地板
  • White-painted exterior of a residential building surrounded by palm trees and a paved pathway.白色塗料住宅外觀
  • A modern house with a timber exterior overlooking the sea.現代海濱木質外觀住宅
  • A wooden shed with a window and a wooden shutter.木造小屋外觀
  • Concrete, steel, and glass residential floor plan現代住宅混凝土平面圖