FeelDesign LogoFeelDesign

市中心開發案基地計畫

Chic Retail Interior
Chic Retail Interior

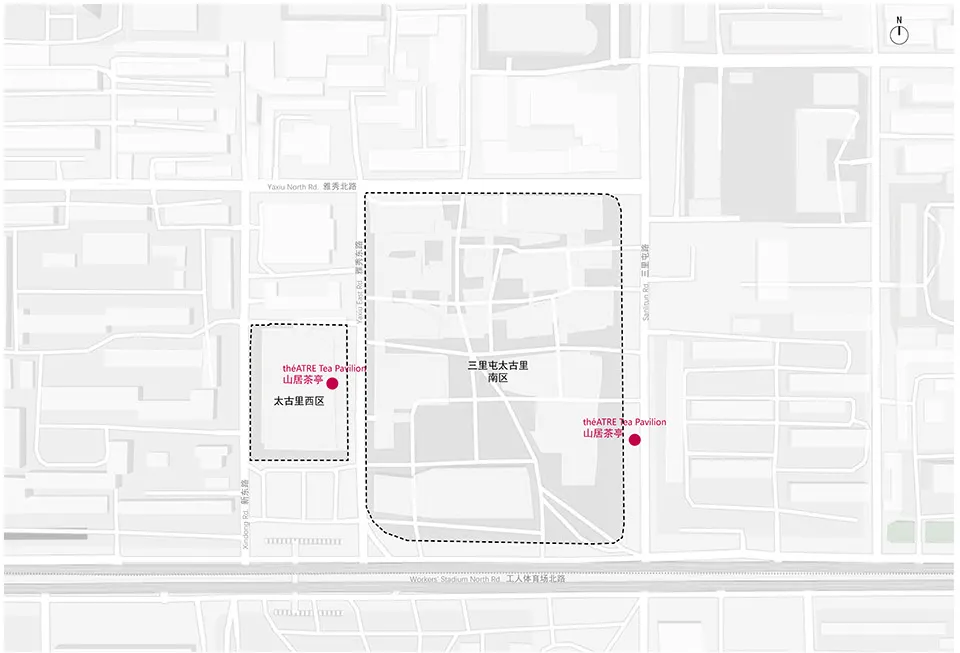
市中心開發案的詳細基地計畫圖,展示該區域的配置與空間組成。

市中心開發案基地計畫

architectural plan・paper・city center development

Adjective city center development showcasing Key Element for Benefit/Design Goal

標籤

city-centerdeveloper-site-planurban-planningdevelopment-layoutconstruction-project

市中心開發案基地計畫

architectural plan・paper・city center development

Adjective city center development showcasing Key Element for Benefit/Design Goal

標籤

city-centerdeveloper-site-planurban-planningdevelopment-layoutconstruction-project

關於此設計

這張市中心開發案基地計畫圖呈現整體配置與空間組成,清楚標示各功能區塊的安排。圖面以專業線條與標註呈現都市規劃細節,營造出理性且具前瞻性的氛圍。

風格
architectural plan
材質
paper
主題
city center development

更多設計靈感

  • Modern architectural floor plan featuring a concrete floor and minimalist design elements.現代建築平面圖
  • Floor plan of a residential building with labeled rooms and spaces.一樓平面圖
  • Multi-family apartment building layout with multiple residential units多戶公寓設計
  • Floor plan of a residential interior with labeled walls and spatial divisions.住宅室內平面圖
  • Modern residential floor plan showing living, dining, kitchen, and bedroom areas with a central staircase and outdoor garden 現代住宅平面圖
  • An architectural floor plan drawing of a residential building made on paper.住宅平面圖紙
  • A technical architectural drawing of an interior design layout.平面圖:室內設計 - 混搭材質
  • Floor plan of a modern residential building with various rooms and outdoor spaces.現代住宅平面圖

市中心開發案基地計畫

Chic Retail Interior

Chic Retail Interior

市中心開發案的詳細基地計畫圖,展示該區域的配置與空間組成。

市中心開發案基地計畫

architectural plan・paper・city center development

Adjective city center development showcasing Key Element for Benefit/Design Goal

標籤

city-centerdeveloper-site-planurban-planningdevelopment-layoutconstruction-project

市中心開發案基地計畫

architectural plan・paper・city center development

Adjective city center development showcasing Key Element for Benefit/Design Goal

標籤

city-centerdeveloper-site-planurban-planningdevelopment-layoutconstruction-project

關於此設計

這張市中心開發案基地計畫圖呈現整體配置與空間組成,清楚標示各功能區塊的安排。圖面以專業線條與標註呈現都市規劃細節,營造出理性且具前瞻性的氛圍。

風格
architectural plan
材質
paper
主題
city center development

更多設計靈感

  • Modern architectural floor plan featuring a concrete floor and minimalist design elements.現代建築平面圖
  • Floor plan of a residential building with labeled rooms and spaces.一樓平面圖
  • Multi-family apartment building layout with multiple residential units多戶公寓設計
  • Floor plan of a residential interior with labeled walls and spatial divisions.住宅室內平面圖
  • Modern residential floor plan showing living, dining, kitchen, and bedroom areas with a central staircase and outdoor garden 現代住宅平面圖
  • An architectural floor plan drawing of a residential building made on paper.住宅平面圖紙
  • A technical architectural drawing of an interior design layout.平面圖:室內設計 - 混搭材質
  • Floor plan of a modern residential building with various rooms and outdoor spaces.現代住宅平面圖