FeelDesign LogoFeelDesign

都市中心規劃

Classic Retail Concept
Classic Retail Concept

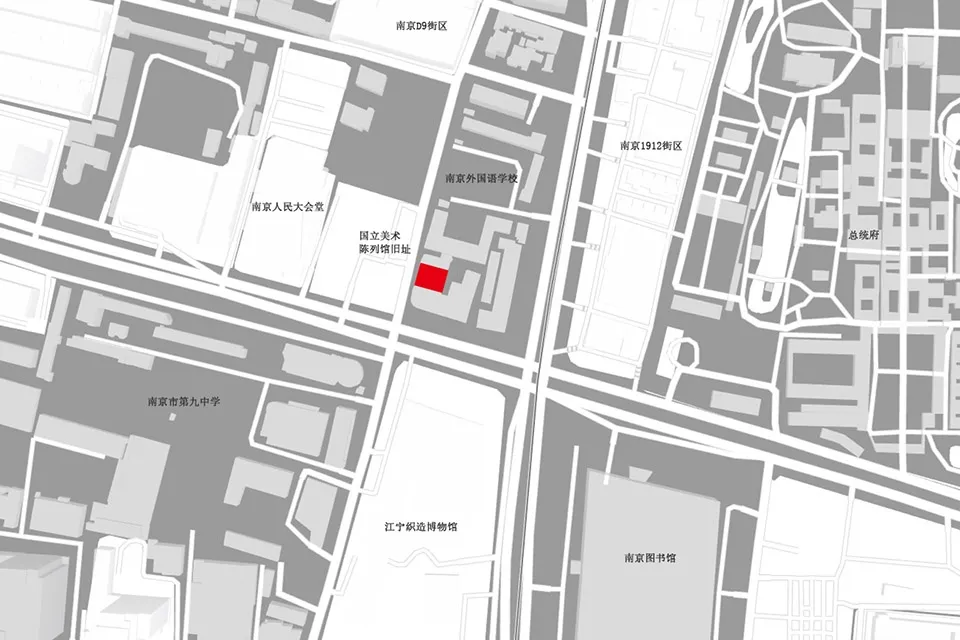
都市中心平面配置圖,標示紅色區域及附近地標名稱。

都市中心規劃

architectural plan・paper plan・city center

An urban city center architectural plan highlighting a specific location.

標籤

city-centerurban-planbuilding-layoutlandmarksarchitecture

都市中心規劃

architectural plan・paper plan・city center

An urban city center architectural plan highlighting a specific location.

標籤

city-centerurban-planbuilding-layoutlandmarksarchitecture

關於此設計

這張都市中心平面配置圖以紅色區域標示重點範圍,並清楚標註周邊地標。圖中呈現建築物配置與城市結構,適合用於都市規劃參考。

風格
architectural plan
材質
paper plan
主題
city center

更多設計靈感

  • Second floor architectural plan featuring concrete flooring and a staircase layout.二樓平面圖:混凝土建築與室內設計
  • Floor plan of an office space showing layout, furniture placement, and functional zones.辦公室空間規劃
  • An architectural floor plan depicting a house with green landscaping.帶綠意景觀的房屋平面圖
  • 2D architectural drawing of an industrial-style office building floor plan.工業風辦公室平面圖
  • Floor plan of an interior space showcasing various design elements and sections.室內設計平面圖
  • Floor plan of a commercial space showcasing various functional zones including reception, guest leisure, delivery ceremony, c商業空間平面示意圖
  • A detailed 2D architectural plan depicting the layout of a modern office space.現代辦公室空間配置
  • Site plan of a landscape design project, showing various elements such as roads, water bodies, and buildings.景觀規劃基地平面圖

都市中心規劃

Classic Retail Concept

Classic Retail Concept

都市中心平面配置圖,標示紅色區域及附近地標名稱。

都市中心規劃

architectural plan・paper plan・city center

An urban city center architectural plan highlighting a specific location.

標籤

city-centerurban-planbuilding-layoutlandmarksarchitecture

都市中心規劃

architectural plan・paper plan・city center

An urban city center architectural plan highlighting a specific location.

標籤

city-centerurban-planbuilding-layoutlandmarksarchitecture

關於此設計

這張都市中心平面配置圖以紅色區域標示重點範圍,並清楚標註周邊地標。圖中呈現建築物配置與城市結構,適合用於都市規劃參考。

風格
architectural plan
材質
paper plan
主題
city center

更多設計靈感

  • Second floor architectural plan featuring concrete flooring and a staircase layout.二樓平面圖:混凝土建築與室內設計
  • Floor plan of an office space showing layout, furniture placement, and functional zones.辦公室空間規劃
  • An architectural floor plan depicting a house with green landscaping.帶綠意景觀的房屋平面圖
  • 2D architectural drawing of an industrial-style office building floor plan.工業風辦公室平面圖
  • Floor plan of an interior space showcasing various design elements and sections.室內設計平面圖
  • Floor plan of a commercial space showcasing various functional zones including reception, guest leisure, delivery ceremony, c商業空間平面示意圖
  • A detailed 2D architectural plan depicting the layout of a modern office space.現代辦公室空間配置
  • Site plan of a landscape design project, showing various elements such as roads, water bodies, and buildings.景觀規劃基地平面圖