電影院大廳藍圖

Contemporary Floor Plan Space
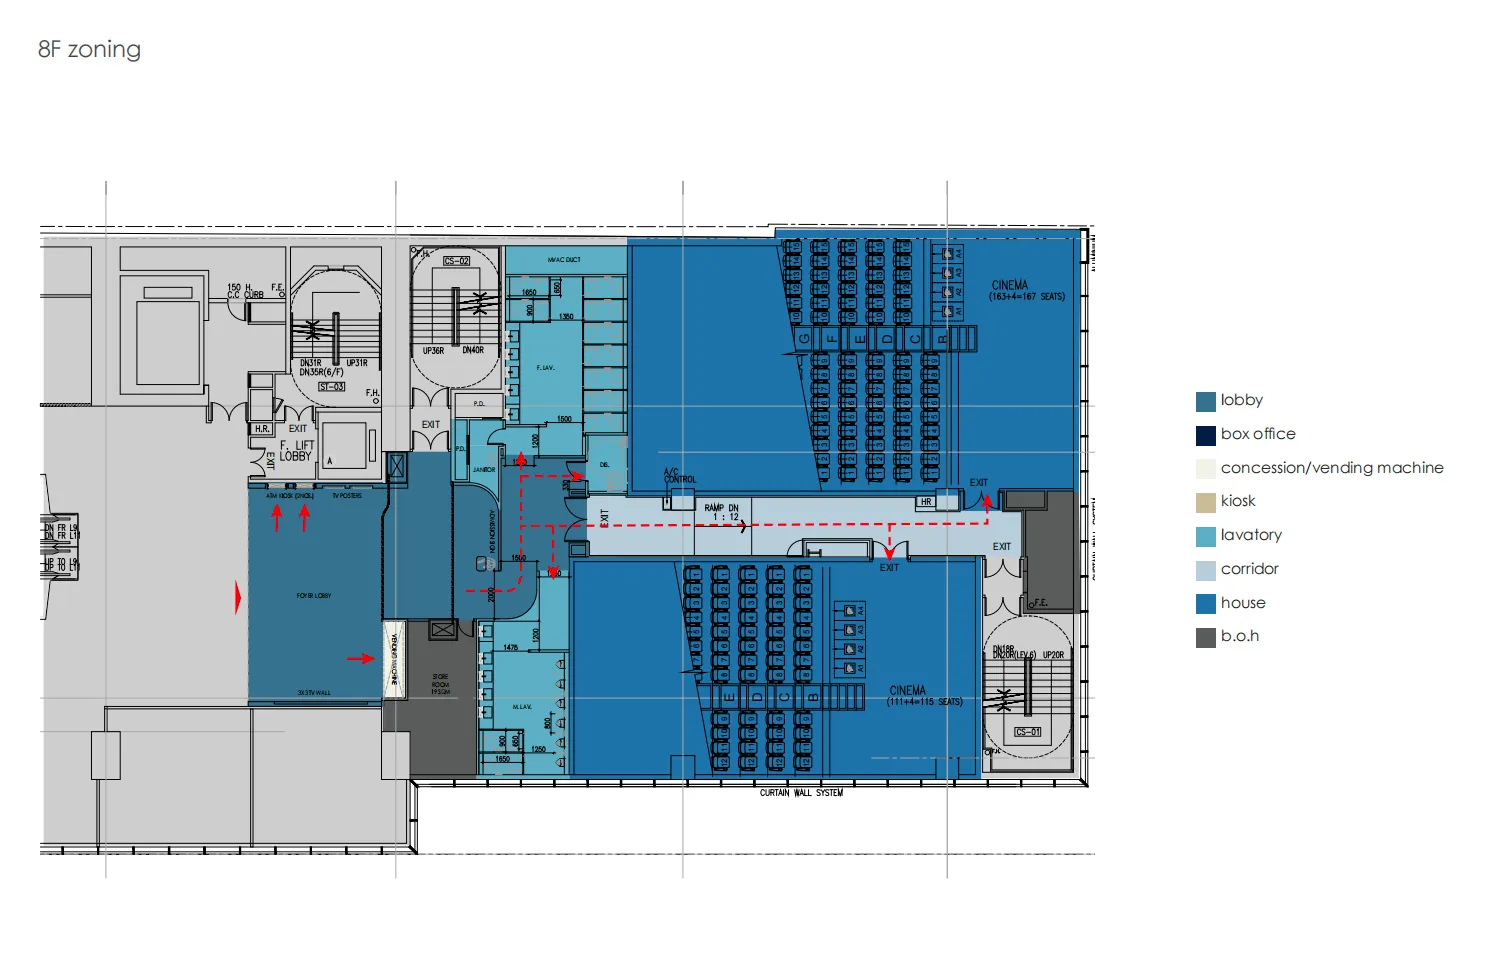
電影院大廳藍圖
architectural plan・blueprint paper・cinema hall
Adjective Cinema Hall Blueprint showcasing Key Feature for Purpose/Context
電影院大廳藍圖
architectural plan・blueprint paper・cinema hall
Adjective Cinema Hall Blueprint showcasing Key Feature for Purpose/Context
關於此設計
這張詳細的電影院大廳建築藍圖清楚呈現整體空間配置、座位排列以及各功能區域的劃分。圖面以專業線條與標註表現出清晰的空間關係,營造專業且精確的設計氛圍。
- 材質
- blueprint paper
- 主題
- cinema hall