商業空間建築平面圖

Chic Retail Concept
商業空間建築平面圖
architectural plan・graphic design・commercial space
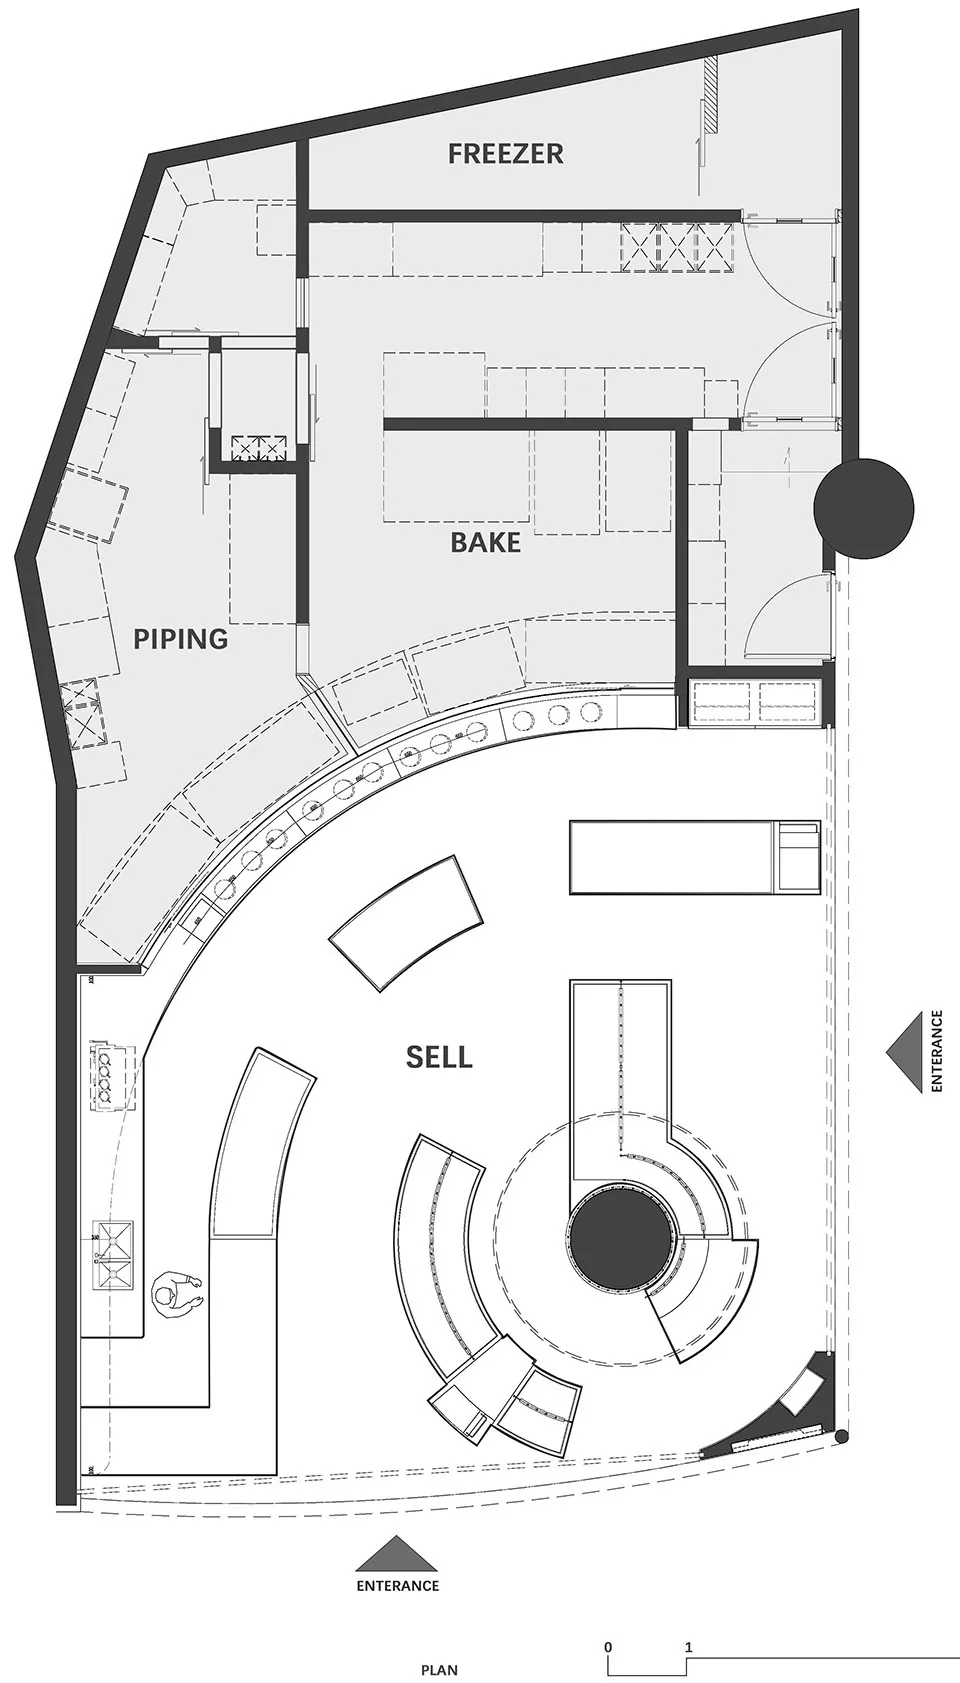
Commercial space features a floor plan with labeled sections for freezer, piping, bake, and sell for efficient operational layout and organization.
商業空間建築平面圖
architectural plan・graphic design・commercial space
Commercial space features a floor plan with labeled sections for freezer, piping, bake, and sell for efficient operational layout and organization.
關於此設計
這張商業空間平面圖清楚標示冷凍區、管線、烘焙區與銷售區的配置。圖面以簡潔線條呈現各功能區域的相對位置,方便規劃管線與動線。整體呈現專業且實用的商業營運布局。
- 材質
- graphic design
- 主題
- commercial space