FeelDesign LogoFeelDesign

商業空間平面圖

Contemporary Dining Design
Contemporary Dining Design

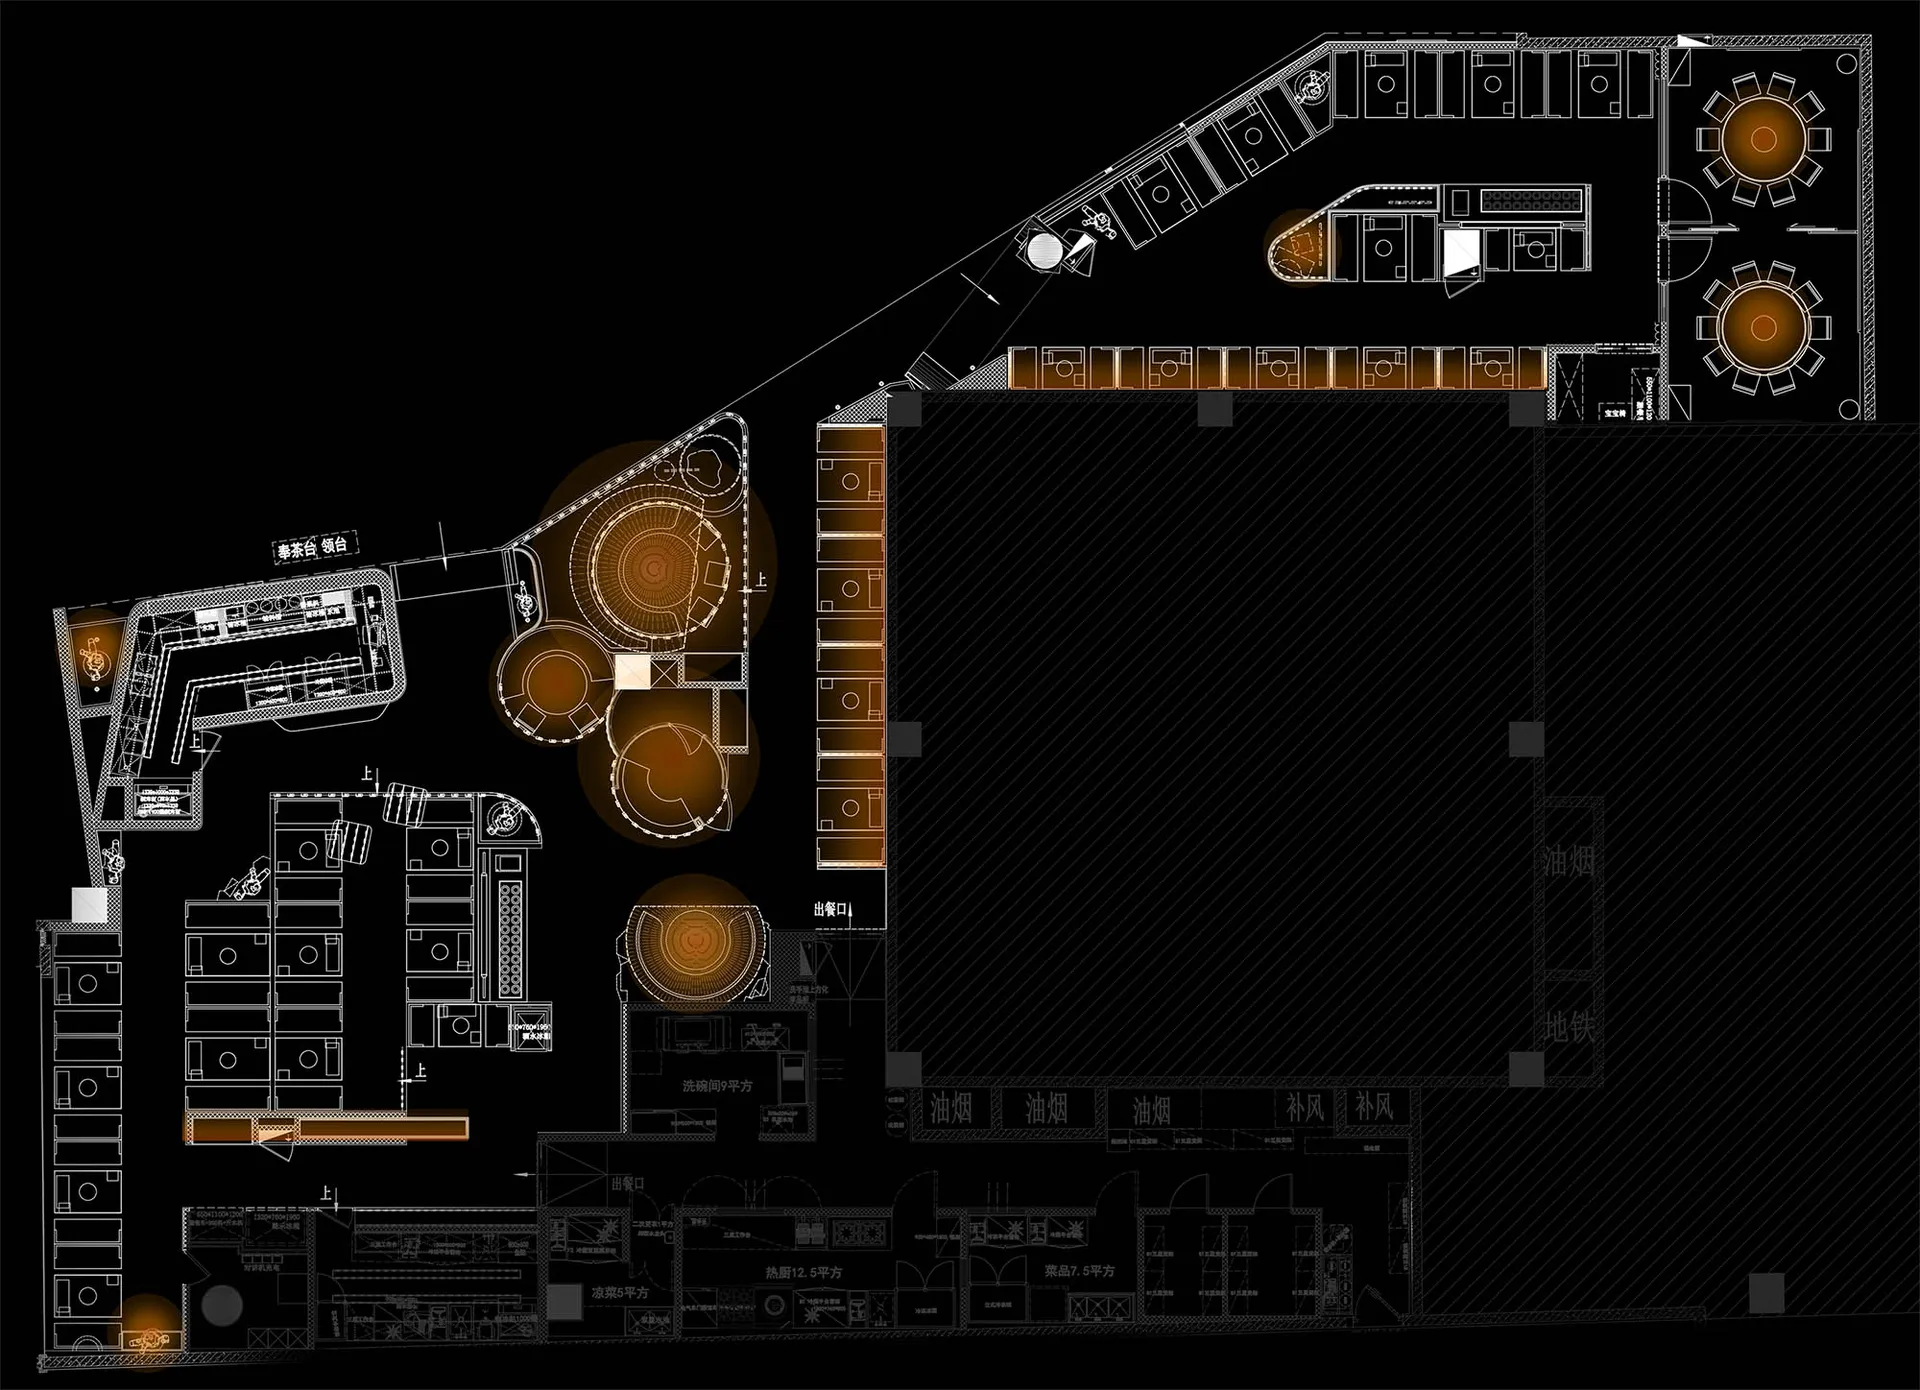
商業物業的詳細建築平面圖,顯示各個房間與區域。

商業空間平面圖

architectural plan・mixed materials・commercial space

Abstract A modern commercial space showcasing Key Element with Benefit/Design Goal.

標籤

architectural-planoffice-spacelayoutcommercialinterior-design

商業空間平面圖

architectural plan・mixed materials・commercial space

Abstract A modern commercial space showcasing Key Element with Benefit/Design Goal.

標籤

architectural-planoffice-spacelayoutcommercialinterior-design

關於此設計

這張商業物業的詳細建築平面圖清楚標示各個房間與區域的配置。圖面以精準的線條呈現整體空間布局,適合用於室內設計規劃與施工參考。光線與比例感在平面圖中被精準捕捉,營造專業且實用的氛圍。

風格
architectural plan
材質
mixed materials
主題
commercial space

更多設計靈感

  • Floor plan of an office space showing office rooms, VIP rooms, display zones, restrooms, and a plan view of the area.辦公空間平面配置圖
  • A detailed architectural floor plan of a house, showcasing various sections and dimensions.房屋平面圖 建築設計
  • Floor plan blueprint of a residential house住宅平面藍圖
  • 2D architectural drawing of a modern house layout現代平面圖
  • Architectural floor plan of a restaurant interior with various private rooms, scattered seating areas, and a service bar.餐廳室內建築平面圖
  • 2D architectural blueprint of a residential space with mixed materials.住宅空間混搭材質平面圖
  • Lower Ground Floor Plan showing various rooms and spaces such as bedroom, ensuite, storage, music room, cellar, and plant roo下層平面圖
  • A black and white architectural floor plan showing the layout of a building.建築平面圖

商業空間平面圖

Contemporary Dining Design

Contemporary Dining Design

商業物業的詳細建築平面圖,顯示各個房間與區域。

商業空間平面圖

architectural plan・mixed materials・commercial space

Abstract A modern commercial space showcasing Key Element with Benefit/Design Goal.

標籤

architectural-planoffice-spacelayoutcommercialinterior-design

商業空間平面圖

architectural plan・mixed materials・commercial space

Abstract A modern commercial space showcasing Key Element with Benefit/Design Goal.

標籤

architectural-planoffice-spacelayoutcommercialinterior-design

關於此設計

這張商業物業的詳細建築平面圖清楚標示各個房間與區域的配置。圖面以精準的線條呈現整體空間布局,適合用於室內設計規劃與施工參考。光線與比例感在平面圖中被精準捕捉,營造專業且實用的氛圍。

風格
architectural plan
材質
mixed materials
主題
commercial space

更多設計靈感

  • Floor plan of an office space showing office rooms, VIP rooms, display zones, restrooms, and a plan view of the area.辦公空間平面配置圖
  • A detailed architectural floor plan of a house, showcasing various sections and dimensions.房屋平面圖 建築設計
  • Floor plan blueprint of a residential house住宅平面藍圖
  • 2D architectural drawing of a modern house layout現代平面圖
  • Architectural floor plan of a restaurant interior with various private rooms, scattered seating areas, and a service bar.餐廳室內建築平面圖
  • 2D architectural blueprint of a residential space with mixed materials.住宅空間混搭材質平面圖
  • Lower Ground Floor Plan showing various rooms and spaces such as bedroom, ensuite, storage, music room, cellar, and plant roo下層平面圖
  • A black and white architectural floor plan showing the layout of a building.建築平面圖