FeelDesign LogoFeelDesign

經典住宅平面圖

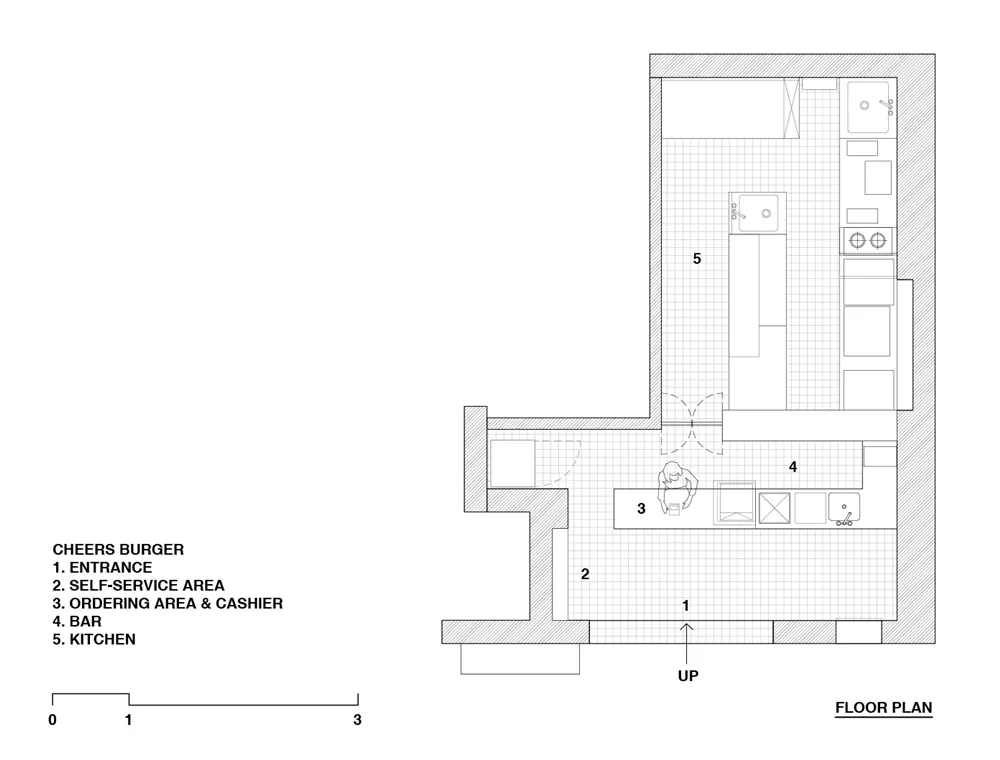
上海 Cheers Burger 漢堡店

上海 Cheers Burger 漢堡店

住宅的 2D 平面圖,包含廚房、客廳、餐廳和臥室等空間,以黑白風格呈現

經典住宅平面圖

floor plan

標籤

住宅平面圖經典黑白示意圖藍圖

經典住宅平面圖

floor plan

標籤

住宅平面圖經典黑白示意圖藍圖

關於此設計

住宅的 2D 平面圖,包含廚房、客廳、餐廳和臥室等空間,以黑白風格呈現

風格
floor plan

更多設計靈感

  • Floor plan depicting an architectural design with mixed media elements樓層平面圖 混合媒材建築
  • Top-down view of a modern residential interior floor plan including bedrooms, bathrooms, living areas, and storage spaces.現代住宅室內平面圖
  • Detailed architectural floor plans for a residential building, including ground floor, first floor, and basement layouts.海德公園住宅平面圖
  • Minimalist layout with furniture and lighting details.極簡風格平面圖設計
  • 2D floor plan of a mixed-style home with wooden paneling, featuring a dining area, living room, and bedroom木飾面板混搭風格住宅
  • 2D floor plan of a mixed-style home with wooden paneling, featuring a dining area, living room, and bedroom混搭風格木飾面板住宅
  • 2D floor plan of a restaurant with labeled rooms, a mix of wood and stone materials, and dim lighting木石特色餐廳平面圖
  • 2D floor plan of a modern building with multiple levels, showing various rooms and spaces, including a kitchen and dining area多層現代建築平面圖

經典住宅平面圖

上海 Cheers Burger 漢堡店

上海 Cheers Burger 漢堡店

住宅的 2D 平面圖,包含廚房、客廳、餐廳和臥室等空間,以黑白風格呈現

經典住宅平面圖

floor plan

標籤

住宅平面圖經典黑白示意圖藍圖

經典住宅平面圖

floor plan

標籤

住宅平面圖經典黑白示意圖藍圖

關於此設計

住宅的 2D 平面圖,包含廚房、客廳、餐廳和臥室等空間,以黑白風格呈現

風格
floor plan

更多設計靈感

  • Floor plan depicting an architectural design with mixed media elements樓層平面圖 混合媒材建築
  • Top-down view of a modern residential interior floor plan including bedrooms, bathrooms, living areas, and storage spaces.現代住宅室內平面圖
  • Detailed architectural floor plans for a residential building, including ground floor, first floor, and basement layouts.海德公園住宅平面圖
  • Minimalist layout with furniture and lighting details.極簡風格平面圖設計
  • 2D floor plan of a mixed-style home with wooden paneling, featuring a dining area, living room, and bedroom木飾面板混搭風格住宅
  • 2D floor plan of a mixed-style home with wooden paneling, featuring a dining area, living room, and bedroom混搭風格木飾面板住宅
  • 2D floor plan of a restaurant with labeled rooms, a mix of wood and stone materials, and dim lighting木石特色餐廳平面圖
  • 2D floor plan of a modern building with multiple levels, showing various rooms and spaces, including a kitchen and dining area多層現代建築平面圖