FeelDesign LogoFeelDesign

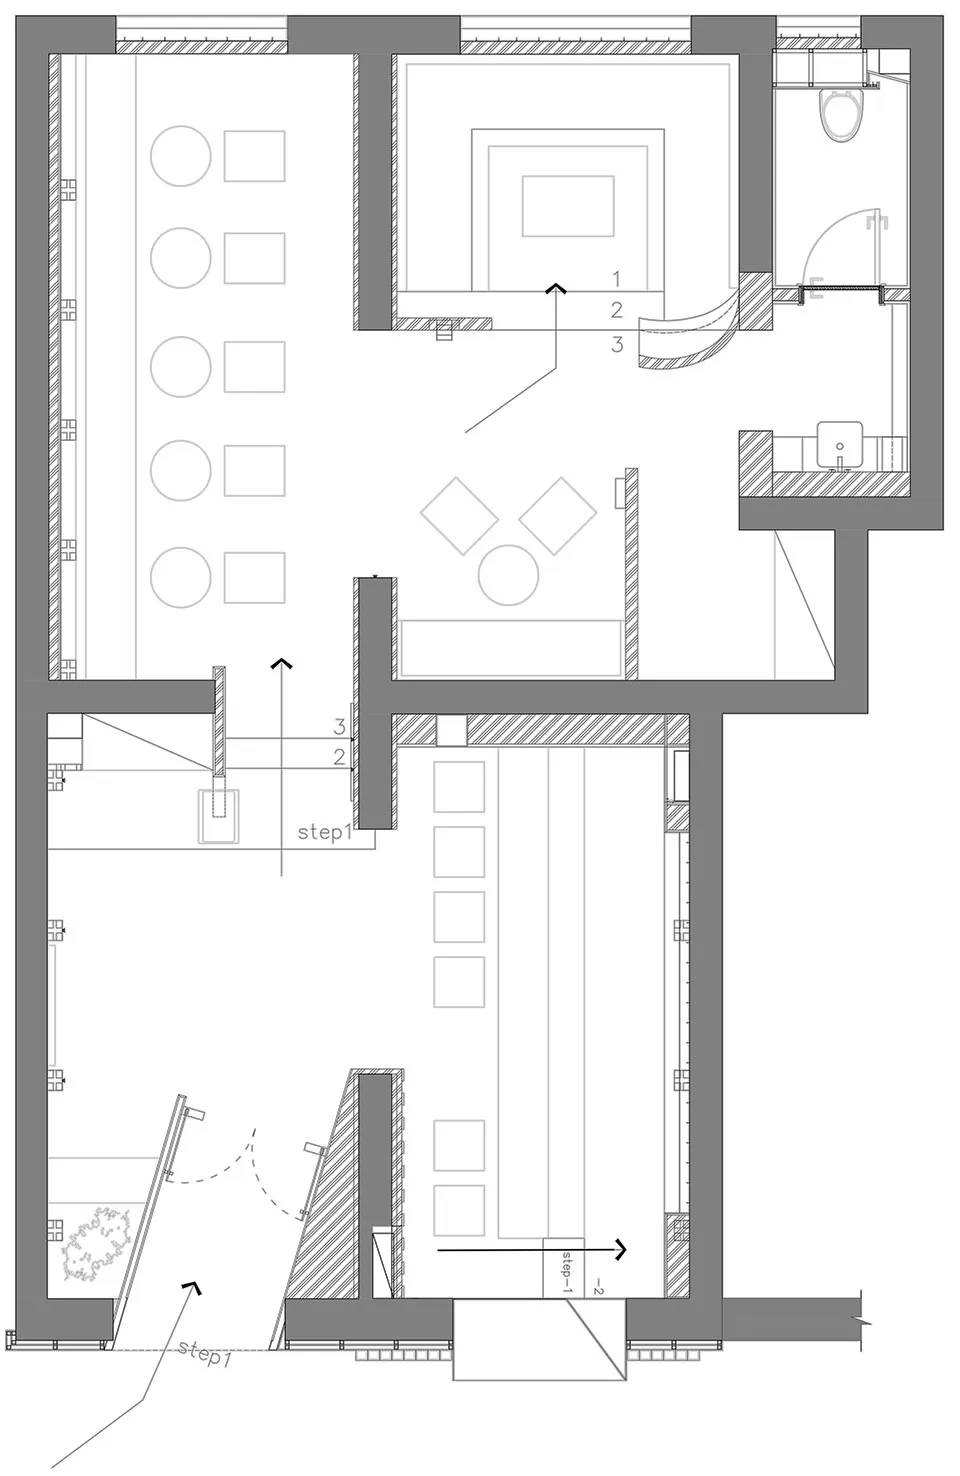
經典辦公空間平面圖

北

北京四和Whisky & Cocktail酒吧

井然有序辦公空間的黑白平面圖,不同區域劃分清晰

經典辦公空間平面圖

floor plan

標籤

辦公空間經典永恆井然實用藍圖

經典辦公空間平面圖

floor plan

標籤

辦公空間經典永恆井然實用藍圖

關於此設計

井然有序辦公空間的黑白平面圖,不同區域劃分清晰

風格
floor plan

更多設計靈感

  • Black and white floor plan with kitchen, dining, living rooms, bedroom, and bathroom, featuring doors, windows, and staircases現代住宅平面圖,含廚房與餐廳
  • 2D floor plan of a modern residential building with concrete and wood construction, featuring various rooms and spaces with neutral tones and ample natural light現代住宅混凝土與木質樓層平面圖
  • Floor plan of a modern building with clean lines, minimalistic design, and natural light from windows現代建築極簡室內設計
  • Black and white floor plan of a hotel with various rooms, including a dining area, lounge, and possibly a bar or meeting room傳統飯店平面圖,經典配置
  • 2D floor plan of a modern building with open areas and multiple rooms, featuring linework, labels, and measurements現代開放式格局建築,包含多個房間
  • 2D floor plan of an open concept home with wooden floors, linework, and labels木質地板開放式客廳空間
  • A modern living space with multiple seating areas, chairs, dining tables, and potted plants, depicted in a 2D floor plan style多處座位區的現代客廳空間
  • A 2D floor plan of a modern office building with various rooms and spaces, including a dining area, lounge, and meeting room, with chairs and tables placed throughout現代辦公大樓平面圖

經典辦公空間平面圖

北

北京四和Whisky & Cocktail酒吧

井然有序辦公空間的黑白平面圖,不同區域劃分清晰

經典辦公空間平面圖

floor plan

標籤

辦公空間經典永恆井然實用藍圖

經典辦公空間平面圖

floor plan

標籤

辦公空間經典永恆井然實用藍圖

關於此設計

井然有序辦公空間的黑白平面圖,不同區域劃分清晰

風格
floor plan

更多設計靈感

  • Black and white floor plan with kitchen, dining, living rooms, bedroom, and bathroom, featuring doors, windows, and staircases現代住宅平面圖,含廚房與餐廳
  • 2D floor plan of a modern residential building with concrete and wood construction, featuring various rooms and spaces with neutral tones and ample natural light現代住宅混凝土與木質樓層平面圖
  • Floor plan of a modern building with clean lines, minimalistic design, and natural light from windows現代建築極簡室內設計
  • Black and white floor plan of a hotel with various rooms, including a dining area, lounge, and possibly a bar or meeting room傳統飯店平面圖,經典配置
  • 2D floor plan of a modern building with open areas and multiple rooms, featuring linework, labels, and measurements現代開放式格局建築,包含多個房間
  • 2D floor plan of an open concept home with wooden floors, linework, and labels木質地板開放式客廳空間
  • A modern living space with multiple seating areas, chairs, dining tables, and potted plants, depicted in a 2D floor plan style多處座位區的現代客廳空間
  • A 2D floor plan of a modern office building with various rooms and spaces, including a dining area, lounge, and meeting room, with chairs and tables placed throughout現代辦公大樓平面圖