FeelDesign LogoFeelDesign

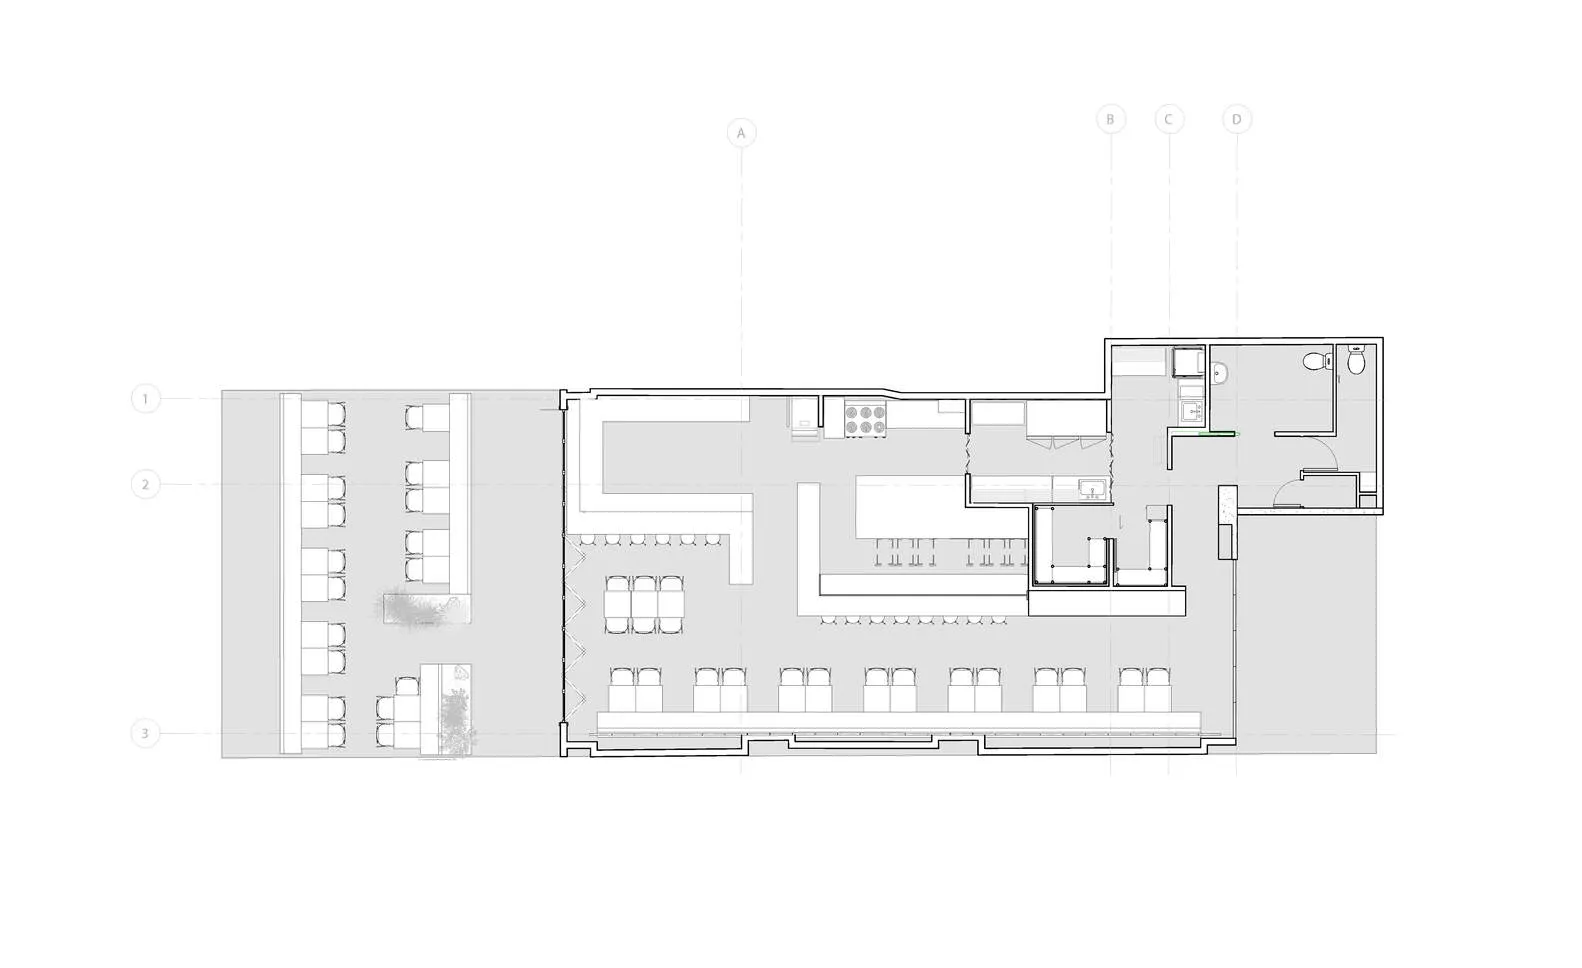
混凝土與玻璃商業大樓平面圖

200㎡,澳洲 Ape 燒鳥&酒吧

200㎡,澳洲 Ape 燒鳥&酒吧

現代商業大樓的 2D 平面圖,使用混凝土與玻璃材質,包含多樣房間與空間,包括中央中庭與辦公室

混凝土與玻璃商業大樓平面圖

floor plan

標籤

商業現代實用混凝土玻璃示意圖

混凝土與玻璃商業大樓平面圖

floor plan

標籤

商業現代實用混凝土玻璃示意圖

關於此設計

現代商業大樓的 2D 平面圖,使用混凝土與玻璃材質,包含多樣房間與空間,包括中央中庭與辦公室

風格
floor plan

更多設計靈感

  • Floor plan of a modern architectural design.現代平面圖技術
  • 2D floor plan of a modern house with white walls, wooden floors, and natural light from windows and doors現代住宅平面圖,白色牆面搭配木質地板
  • 2D floor plan of a modern bar lounge with white walls and floors, featuring various rooms and seating areas現代酒吧休閒區,白色牆面與地板
  • 2D floor plan of a modern building with a mix of residential and commercial areas, featuring clean lines, minimalistic design, and predominantly concrete and glass materials混凝土與玻璃的現代複合用途空間
  • Modern floor plan featuring wooden flooring, showcasing contemporary design elements.現代木地板平面圖
  • 2D floor plan of a modern house with various rooms and spaces labeled in English and Chinese, featuring a combination of wood and concrete materials現代住宅木構與混凝土樓層平面圖
  • 2D floor plan of a modern building with a mix of residential and commercial areas, featuring clean lines, minimalistic design, and predominantly concrete and glass materials現代混凝土與玻璃混合用途空間
  • 2D floor plan of a white box with a yellow logo, featuring a desk and organized workspace白色盒子配置的辦公工作空間

混凝土與玻璃商業大樓平面圖

200㎡,澳洲 Ape 燒鳥&酒吧

200㎡,澳洲 Ape 燒鳥&酒吧

現代商業大樓的 2D 平面圖,使用混凝土與玻璃材質,包含多樣房間與空間,包括中央中庭與辦公室

混凝土與玻璃商業大樓平面圖

floor plan

標籤

商業現代實用混凝土玻璃示意圖

混凝土與玻璃商業大樓平面圖

floor plan

標籤

商業現代實用混凝土玻璃示意圖

關於此設計

現代商業大樓的 2D 平面圖,使用混凝土與玻璃材質,包含多樣房間與空間,包括中央中庭與辦公室

風格
floor plan

更多設計靈感

  • Floor plan of a modern architectural design.現代平面圖技術
  • 2D floor plan of a modern house with white walls, wooden floors, and natural light from windows and doors現代住宅平面圖,白色牆面搭配木質地板
  • 2D floor plan of a modern bar lounge with white walls and floors, featuring various rooms and seating areas現代酒吧休閒區,白色牆面與地板
  • 2D floor plan of a modern building with a mix of residential and commercial areas, featuring clean lines, minimalistic design, and predominantly concrete and glass materials混凝土與玻璃的現代複合用途空間
  • Modern floor plan featuring wooden flooring, showcasing contemporary design elements.現代木地板平面圖
  • 2D floor plan of a modern house with various rooms and spaces labeled in English and Chinese, featuring a combination of wood and concrete materials現代住宅木構與混凝土樓層平面圖
  • 2D floor plan of a modern building with a mix of residential and commercial areas, featuring clean lines, minimalistic design, and predominantly concrete and glass materials現代混凝土與玻璃混合用途空間
  • 2D floor plan of a white box with a yellow logo, featuring a desk and organized workspace白色盒子配置的辦公工作空間