FeelDesign LogoFeelDesign

會所首層平面布置圖

惠

惠州晴溪溫泉酒店-東方意境美學
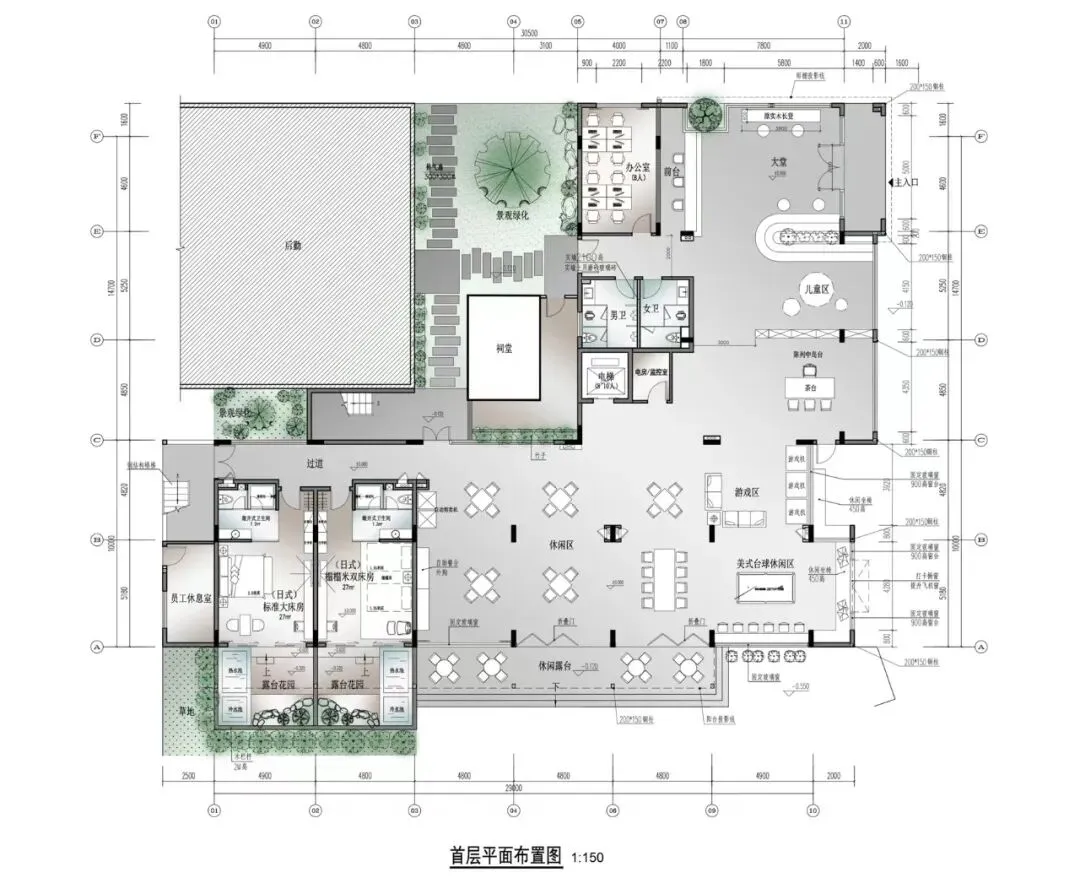
黑白建築平面圖,顯示高級會所首層配置,包括餐飲區、休閒區、日式房間、庭院花園及動線流線。

會所首層平面布置圖

平面圖・建築圖面・會所

高級會所首層詳細平面配置,展現清晰的空間組織與機能分區。

標籤

會所平面圖建築配置圖休閒設施設計日式房間庭院規劃

會所首層平面布置圖

平面圖・建築圖面・會所

高級會所首層詳細平面配置,展現清晰的空間組織與機能分區。

標籤

會所平面圖建築配置圖休閒設施設計日式房間庭院規劃

關於此設計

這張1:150比例的詳細建築平面圖呈現高級會所的首層空間配置。圖面以黑白為主調,輔以綠色標示景觀庭院與綠化區域。空間布局經過精心規劃,包含大型開放式庭院、多間日式榻榻米房間、寬敞的餐飲休閒區、兒童遊戲區及員工服務空間。自然採光透過庭院與半戶外空間引入,達到建築與自然和諧共存的效果。動線設計清晰流暢,寬敞的走廊串聯各個機能區域。此設計適合高級住宅社區、私人會所或精品酒店,為住戶與訪客提供精緻的用餐、休閒、社交及親子活動空間。室內與半戶外空間的融合,展現當代生活型態建築對健康與社交連結的重視。

風格
平面圖
材質
建築圖面
主題
會所

色彩

#F1F1F1
#D4DCD5
#DFE0DD
#8F8F8E
#808E81

打造這個風格

  • 使用不同線條粗細區分牆體、傢俱與景觀元素,達到清晰分區
  • 精準繪製日式房間配置與榻榻米尺寸,展現設計真實性
  • 平衡建築量體與庭院綠化面積,創造適度呼吸空間
  • 所有機能區域同時標註中英文,方便國際溝通
  • 維持1:150統一比例,並提供完整的尺寸標示

相關平面圖設計

  • 2D floor plan of a hotel with labeled dining, kitchen, lobby, and other functional zones, featuring a modern and sophisticated design現代飯店平面圖標示各功能空間
  • 2D top-down schematic of a modern kitchen with room outlines, labels, measurements, and symbols, featuring concrete and steel construction, natural lighting, and efficient space use現代廚房混凝土與鋼材平面圖
  • Detailed black and white floor plan of a modern home with various rooms, furniture, and measurements現代住宅平面圖,簡潔線條設計
  • A 2D floor plan of a modern building with a large open space featuring a circular center, surrounded by other rooms, with clean lines and minimal decoration現代開放式格局帶圓形中心

會所首層平面布置圖

惠

惠州晴溪溫泉酒店-東方意境美學

黑白建築平面圖,顯示高級會所首層配置,包括餐飲區、休閒區、日式房間、庭院花園及動線流線。

會所首層平面布置圖

平面圖・建築圖面・會所

高級會所首層詳細平面配置,展現清晰的空間組織與機能分區。

標籤

會所平面圖建築配置圖休閒設施設計日式房間庭院規劃

會所首層平面布置圖

平面圖・建築圖面・會所

高級會所首層詳細平面配置,展現清晰的空間組織與機能分區。

標籤

會所平面圖建築配置圖休閒設施設計日式房間庭院規劃

關於此設計

這張1:150比例的詳細建築平面圖呈現高級會所的首層空間配置。圖面以黑白為主調,輔以綠色標示景觀庭院與綠化區域。空間布局經過精心規劃,包含大型開放式庭院、多間日式榻榻米房間、寬敞的餐飲休閒區、兒童遊戲區及員工服務空間。自然採光透過庭院與半戶外空間引入,達到建築與自然和諧共存的效果。動線設計清晰流暢,寬敞的走廊串聯各個機能區域。此設計適合高級住宅社區、私人會所或精品酒店,為住戶與訪客提供精緻的用餐、休閒、社交及親子活動空間。室內與半戶外空間的融合,展現當代生活型態建築對健康與社交連結的重視。

風格
平面圖
材質
建築圖面
主題
會所

色彩

#F1F1F1
#D4DCD5
#DFE0DD
#8F8F8E
#808E81

打造這個風格

  • 使用不同線條粗細區分牆體、傢俱與景觀元素,達到清晰分區
  • 精準繪製日式房間配置與榻榻米尺寸,展現設計真實性
  • 平衡建築量體與庭院綠化面積,創造適度呼吸空間
  • 所有機能區域同時標註中英文,方便國際溝通
  • 維持1:150統一比例,並提供完整的尺寸標示

相關平面圖設計

  • 2D floor plan of a hotel with labeled dining, kitchen, lobby, and other functional zones, featuring a modern and sophisticated design現代飯店平面圖標示各功能空間
  • 2D top-down schematic of a modern kitchen with room outlines, labels, measurements, and symbols, featuring concrete and steel construction, natural lighting, and efficient space use現代廚房混凝土與鋼材平面圖
  • Detailed black and white floor plan of a modern home with various rooms, furniture, and measurements現代住宅平面圖,簡潔線條設計
  • A 2D floor plan of a modern building with a large open space featuring a circular center, surrounded by other rooms, with clean lines and minimal decoration現代開放式格局帶圓形中心
A 2D floor plan of a large room with a circular seating area, surrounded by chairs, and filled with chairs, with room outlines, labels, measurements, and symbols
現代開放式空間搭配圓形座位區
  • Top-down blueprint of a modern building with concrete construction, featuring a multi-story layout with various rooms and hallways, dim lighting, and linework, labels, and measurements現代混凝土結構多層建築
  • 2D top-down floor plan of a modern building with a circular center, surrounded by other rooms, featuring concrete and glass materials, with natural lighting and an open and spacious atmosphere現代開放式樓層平面圖,中央圓形設計
  • Black and white floor plan of a modern building with a large open area, featuring a kitchen, living room, and dining room, with dim lighting and clean lines現代開放式格局,混凝土與玻璃
  • A 2D floor plan of a large room with a circular seating area, surrounded by chairs, and filled with chairs, with room outlines, labels, measurements, and symbols
    現代開放式空間搭配圓形座位區
  • Top-down blueprint of a modern building with concrete construction, featuring a multi-story layout with various rooms and hallways, dim lighting, and linework, labels, and measurements現代混凝土結構多層建築
  • 2D top-down floor plan of a modern building with a circular center, surrounded by other rooms, featuring concrete and glass materials, with natural lighting and an open and spacious atmosphere現代開放式樓層平面圖,中央圓形設計
  • Black and white floor plan of a modern building with a large open area, featuring a kitchen, living room, and dining room, with dim lighting and clean lines現代開放式格局,混凝土與玻璃