FeelDesign LogoFeelDesign

海岸山脈堆疊室內走道

Stunning Retail Collection
Stunning Retail Collection

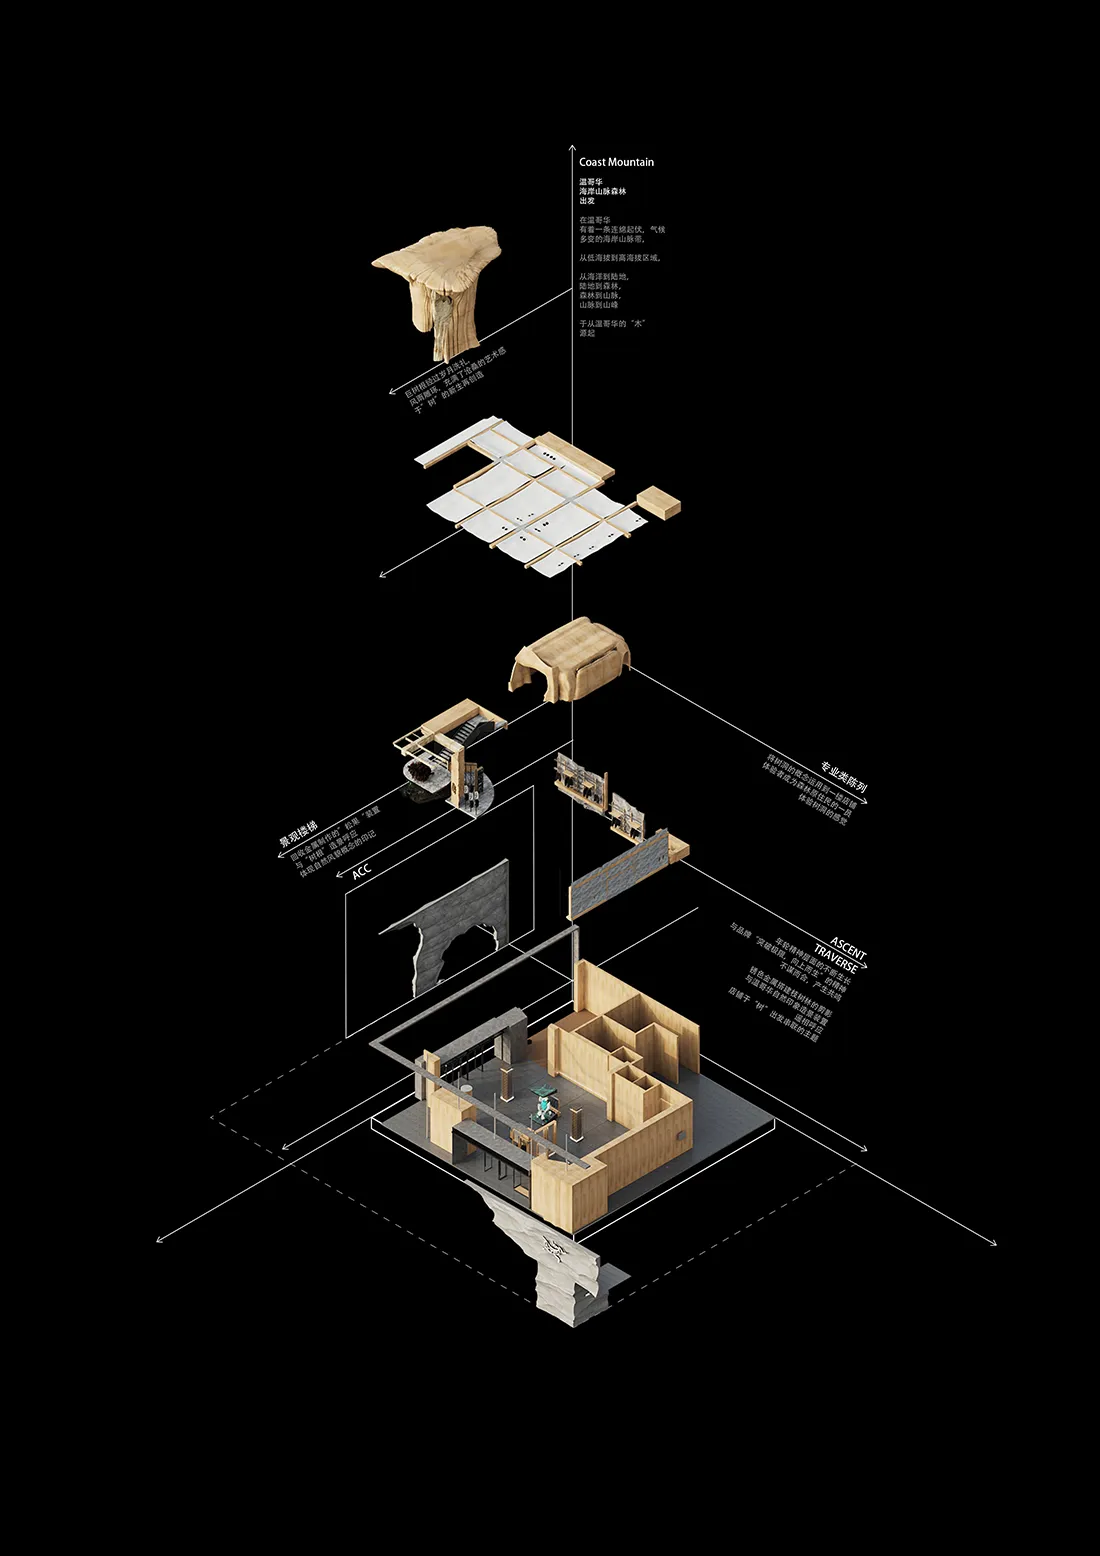
海岸山脈堆疊計畫的等角視圖,展示以堆疊木元素打造的室內空間與走道

海岸山脈堆疊室內走道

architecture・mix of wood and black concrete・interior design

Coast Mountain Stack project with interior features and stacked wood elements designed as an architectural and interior design project, focusing on a walkway m

標籤

海岸山脈堆疊建築室內設計堆疊木黑色混凝土走道

海岸山脈堆疊室內走道

architecture・mix of wood and black concrete・interior design

Coast Mountain Stack project with interior features and stacked wood elements designed as an architectural and interior design project, focusing on a walkway m

標籤

海岸山脈堆疊建築室內設計堆疊木黑色混凝土走道

關於此設計

等角視圖呈現海岸山脈堆疊計畫的室內走道,堆疊木元素構成溫潤層次,黑色混凝土走道延伸其間,營造簡潔現代的氛圍。

風格
architecture
材質
mix of wood and black concrete
主題
interior design

更多設計靈感

  • Floor plan of Natoli Residence showing layout of first level with bedrooms, bathrooms, and utility areas.Natoli 住宅 - 一樓平面圖
  • Modern interior design featuring concrete and stone materials.現代室內設計,混凝土與石材元素
  • Modern building exterior featuring concrete architecture, window details, and a plant growing through a window.現代建築混凝土窗戶植物
  • A modern interior with concrete walls and wooden elements, featuring cut-out spaces and geometric shapes.現代室內混凝土木質
  • A modern residential patio featuring concrete, wood, and glass elements.現代住宅庭院 混凝土與玻璃
  • Isometric view of a modern clubhouse with a waterfront location.現代俱樂部會所水岸平面圖
  • Exploded view of a resort block with a thatched roof, showcasing architectural design and spatial composition.度假村區塊茅草屋頂平面圖
  • The interior design showcases minimalist architecture with concrete finishes and modern fixtures.現代室內混凝土極簡風格

海岸山脈堆疊室內走道

Stunning Retail Collection

Stunning Retail Collection

海岸山脈堆疊計畫的等角視圖,展示以堆疊木元素打造的室內空間與走道

海岸山脈堆疊室內走道

architecture・mix of wood and black concrete・interior design

Coast Mountain Stack project with interior features and stacked wood elements designed as an architectural and interior design project, focusing on a walkway m

標籤

海岸山脈堆疊建築室內設計堆疊木黑色混凝土走道

海岸山脈堆疊室內走道

architecture・mix of wood and black concrete・interior design

Coast Mountain Stack project with interior features and stacked wood elements designed as an architectural and interior design project, focusing on a walkway m

標籤

海岸山脈堆疊建築室內設計堆疊木黑色混凝土走道

關於此設計

等角視圖呈現海岸山脈堆疊計畫的室內走道,堆疊木元素構成溫潤層次,黑色混凝土走道延伸其間,營造簡潔現代的氛圍。

風格
architecture
材質
mix of wood and black concrete
主題
interior design

更多設計靈感

  • Floor plan of Natoli Residence showing layout of first level with bedrooms, bathrooms, and utility areas.Natoli 住宅 - 一樓平面圖
  • Modern interior design featuring concrete and stone materials.現代室內設計,混凝土與石材元素
  • Modern building exterior featuring concrete architecture, window details, and a plant growing through a window.現代建築混凝土窗戶植物
  • A modern interior with concrete walls and wooden elements, featuring cut-out spaces and geometric shapes.現代室內混凝土木質
  • A modern residential patio featuring concrete, wood, and glass elements.現代住宅庭院 混凝土與玻璃
  • Isometric view of a modern clubhouse with a waterfront location.現代俱樂部會所水岸平面圖
  • Exploded view of a resort block with a thatched roof, showcasing architectural design and spatial composition.度假村區塊茅草屋頂平面圖
  • The interior design showcases minimalist architecture with concrete finishes and modern fixtures.現代室內混凝土極簡風格