FeelDesign LogoFeelDesign

咖啡店建築改造

Industrial Floor Plan Interior
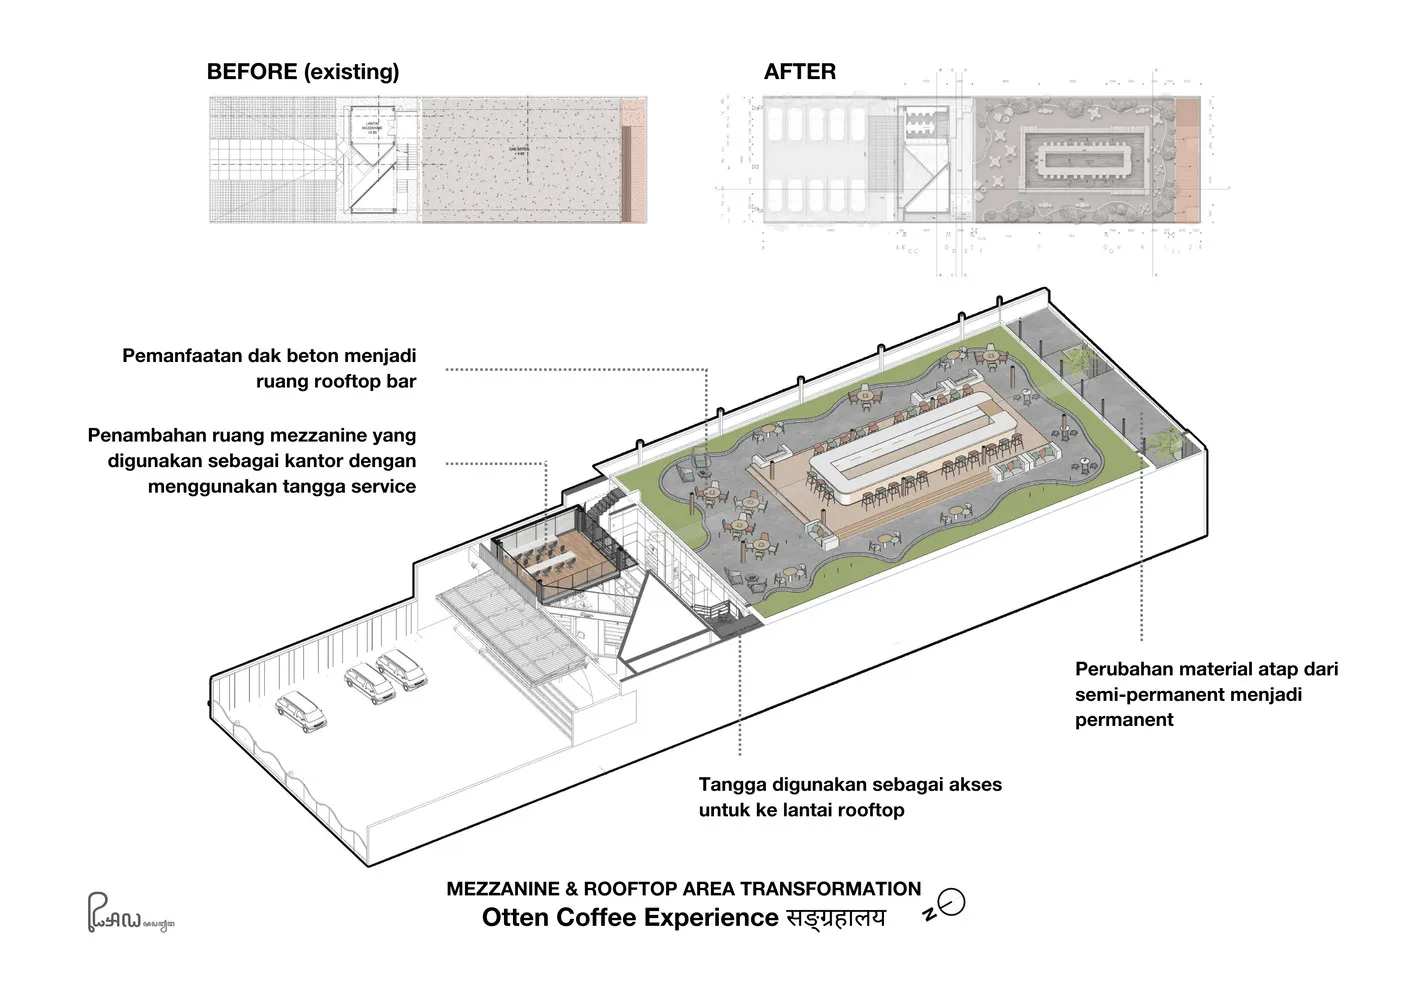
Industrial Floor Plan Interior

咖啡店改造前後對照圖,展示屋頂、中層夾層與使用材質的變化。

咖啡店建築改造

architecture・concrete, glass, wood・coffee shop

Coffee Shop architectural transformation showcasing new rooftop area, mezzanine layout changes, material changes from semi-permanent to permanent.

標籤

architecturecoffee-shoptransformationrooftop-barmezzanine-office

咖啡店建築改造

architecture・concrete, glass, wood・coffee shop

Coffee Shop architectural transformation showcasing new rooftop area, mezzanine layout changes, material changes from semi-permanent to permanent.

標籤

architecturecoffee-shoptransformationrooftop-barmezzanine-office

關於此設計

改造前後對照圖呈現咖啡店的屋頂與中層夾層設計變化,強調新材質的運用。自然光線穿過更新後的空間,營造出更開闊且舒適的氛圍。整體風格融合現代建築語彙,突顯功能與美感的提升。

風格
architecture
材質
concrete, glass, wood
主題
coffee shop

更多設計靈感

  • Modern vacation home exterior with timber siding and large windows.現代度假屋木質外觀
  • A detailed 2D architectural drawing of a residential floor plan, showcasing modern design elements and layout.現代住宅平面圖
  • Modern storefront with large glass windows and concrete facade現代玻璃面混凝土店面
  • A modern coffee shop with concrete flooring and minimalist design elements.現代咖啡廳室內設計
  • Stone exterior of a residential building at night, featuring wooden accents and a stone path leading to a warm-lit entrance.夜晚石材住宅外觀
  • Diagram showing the renovation of a building's architectural features including the roof and lighting system.建築翻修設計
  • A modern shopping center entrance featuring glass facade, stone accents, and metallic elements.現代購物中心玻璃石材金屬入口
  • A woman arranging a black flower arrangement in a modern, minimalist space.現代黑色花藝擺飾

咖啡店建築改造

Industrial Floor Plan Interior

Industrial Floor Plan Interior

咖啡店改造前後對照圖,展示屋頂、中層夾層與使用材質的變化。

咖啡店建築改造

architecture・concrete, glass, wood・coffee shop

Coffee Shop architectural transformation showcasing new rooftop area, mezzanine layout changes, material changes from semi-permanent to permanent.

標籤

architecturecoffee-shoptransformationrooftop-barmezzanine-office

咖啡店建築改造

architecture・concrete, glass, wood・coffee shop

Coffee Shop architectural transformation showcasing new rooftop area, mezzanine layout changes, material changes from semi-permanent to permanent.

標籤

architecturecoffee-shoptransformationrooftop-barmezzanine-office

關於此設計

改造前後對照圖呈現咖啡店的屋頂與中層夾層設計變化,強調新材質的運用。自然光線穿過更新後的空間,營造出更開闊且舒適的氛圍。整體風格融合現代建築語彙,突顯功能與美感的提升。

風格
architecture
材質
concrete, glass, wood
主題
coffee shop

更多設計靈感

  • Modern vacation home exterior with timber siding and large windows.現代度假屋木質外觀
  • A detailed 2D architectural drawing of a residential floor plan, showcasing modern design elements and layout.現代住宅平面圖
  • Modern storefront with large glass windows and concrete facade現代玻璃面混凝土店面
  • A modern coffee shop with concrete flooring and minimalist design elements.現代咖啡廳室內設計
  • Stone exterior of a residential building at night, featuring wooden accents and a stone path leading to a warm-lit entrance.夜晚石材住宅外觀
  • Diagram showing the renovation of a building's architectural features including the roof and lighting system.建築翻修設計
  • A modern shopping center entrance featuring glass facade, stone accents, and metallic elements.現代購物中心玻璃石材金屬入口
  • A woman arranging a black flower arrangement in a modern, minimalist space.現代黑色花藝擺飾