FeelDesign LogoFeelDesign

咖啡店平面配置圖

Minimalist Cafe Design
Minimalist Cafe Design

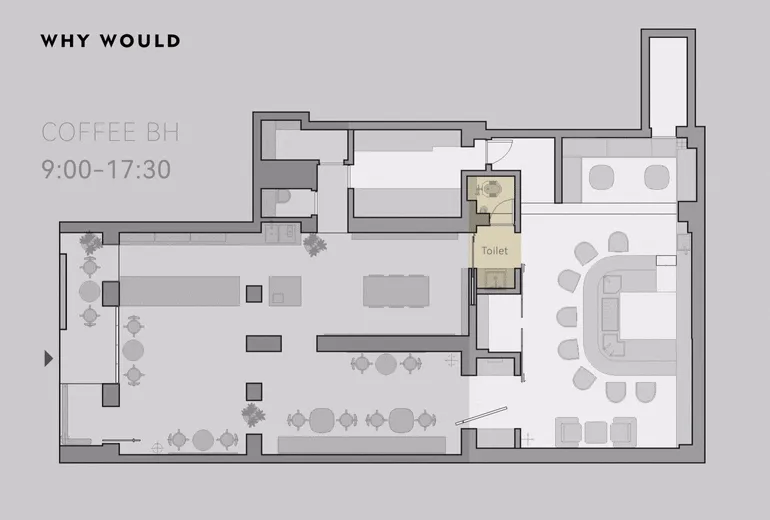
咖啡店平面圖,展示座位區、餐桌以及廁所位置。

咖啡店平面配置圖

architecture・mixed・coffee shop

Coffee BH layout featuring a seating area, tables, and a toilet.

標籤

coffee-shoplayout-planinterior-designspace-organizationcoffee-cafe

咖啡店平面配置圖

architecture・mixed・coffee shop

Coffee BH layout featuring a seating area, tables, and a toilet.

標籤

coffee-shoplayout-planinterior-designspace-organizationcoffee-cafe

關於此設計

此咖啡店平面圖清楚標示座位區與餐桌配置,空間動線流暢。圖中同時規劃了獨立的廁所區域,方便顧客使用。整體設計注重實用性與空間效率。

風格
architecture
材質
mixed
主題
coffee shop

更多設計靈感

  • Photographs and architectural renderings of the Barragan project featuring modern lines and design elements巴拉岡建築風格融入現代線條
  • A cross-sectional architectural drawing showing a residential space with storage, study, tearoom, and toilet.簡約閣樓儲藏室、書房、茶室與衛浴
  • Outdoor residential area featuring a tiled roof, wooden furniture, and a swimming pool.住宅外觀搭配瓷磚與木質元素
  • A modern house with a concrete roof and minimalist design features.現代住宅混凝土屋頂
  • A modern mountain residence featuring concrete and glass materials in a serene outdoor setting.山居混凝土玻璃
  • Modern interior space with tiled flooring and geometric roof structure現代室內瓷磚
  • Multiple high-rise commercial buildings with storefronts on ground level and office or retail spaces above, surrounded by car都市商業高樓室內設計
  • Floor plan of a shopping mall interior購物中心室內 - 樓層平面圖 #01

咖啡店平面配置圖

Minimalist Cafe Design

Minimalist Cafe Design

咖啡店平面圖,展示座位區、餐桌以及廁所位置。

咖啡店平面配置圖

architecture・mixed・coffee shop

Coffee BH layout featuring a seating area, tables, and a toilet.

標籤

coffee-shoplayout-planinterior-designspace-organizationcoffee-cafe

咖啡店平面配置圖

architecture・mixed・coffee shop

Coffee BH layout featuring a seating area, tables, and a toilet.

標籤

coffee-shoplayout-planinterior-designspace-organizationcoffee-cafe

關於此設計

此咖啡店平面圖清楚標示座位區與餐桌配置,空間動線流暢。圖中同時規劃了獨立的廁所區域,方便顧客使用。整體設計注重實用性與空間效率。

風格
architecture
材質
mixed
主題
coffee shop

更多設計靈感

  • Photographs and architectural renderings of the Barragan project featuring modern lines and design elements巴拉岡建築風格融入現代線條
  • A cross-sectional architectural drawing showing a residential space with storage, study, tearoom, and toilet.簡約閣樓儲藏室、書房、茶室與衛浴
  • Outdoor residential area featuring a tiled roof, wooden furniture, and a swimming pool.住宅外觀搭配瓷磚與木質元素
  • A modern house with a concrete roof and minimalist design features.現代住宅混凝土屋頂
  • A modern mountain residence featuring concrete and glass materials in a serene outdoor setting.山居混凝土玻璃
  • Modern interior space with tiled flooring and geometric roof structure現代室內瓷磚
  • Multiple high-rise commercial buildings with storefronts on ground level and office or retail spaces above, surrounded by car都市商業高樓室內設計
  • Floor plan of a shopping mall interior購物中心室內 - 樓層平面圖 #01