FeelDesign LogoFeelDesign

咖啡店平面圖

Sophisticated Retail Interior
Sophisticated Retail Interior

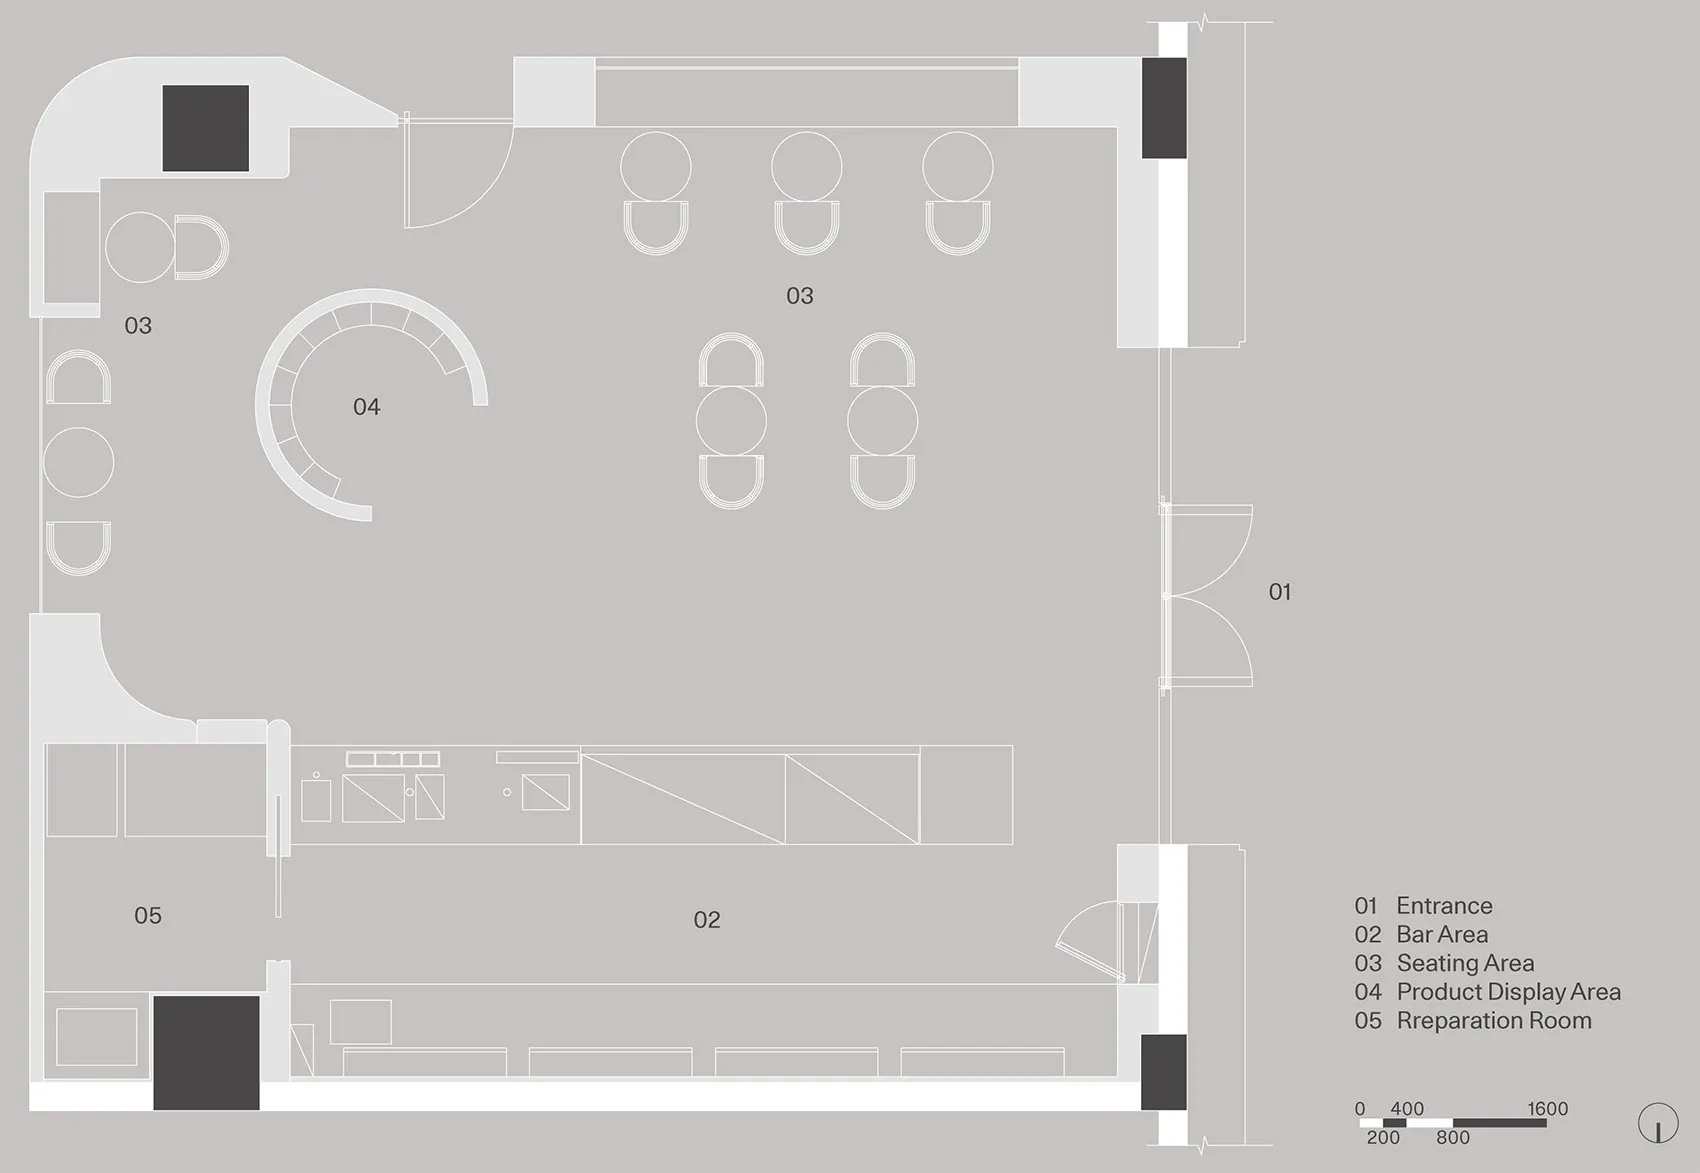
咖啡店佈局的詳細2D建築圖,採用中性色材料與功能分區。

咖啡店平面圖

commercial interior・neutral colors materials・coffee shop floor plan

Minimalist concept Coffee shop features clean lines and open spaces with comfortable seating and efficient workspace for customers and workers.

標籤

coffee-shopminimalist-interiorfloor-planneutral-color-materialsspatial-organization

咖啡店平面圖

commercial interior・neutral colors materials・coffee shop floor plan

Minimalist concept Coffee shop features clean lines and open spaces with comfortable seating and efficient workspace for customers and workers.

標籤

coffee-shopminimalist-interiorfloor-planneutral-color-materialsspatial-organization

關於此設計

這張咖啡店平面圖以中性色調呈現,清楚標示各功能區域與動線。圖中使用簡潔的材料表現,強調空間的實用性與流暢度。整體風格簡約,適合現代咖啡店設計參考。

風格
commercial interior
材質
neutral colors materials
主題
coffee shop floor plan

更多設計靈感

  • An spacious interior design for a modern conference room featuring marble and glass materials.大理石與玻璃材質的現代會議室
  • Modern restaurant interior featuring concrete pillars, wooden furniture, and blue chairs.現代餐廳 混凝土與木質元素
  • Night view of a modern cafe entrance featuring a large illuminated 'UPTURN' sign, a dark mosaic-tiled structural pillar, and a minimalist blue bench in the foreground.咖啡廳入口 發光招牌與深色磁磚柱
  • Modern industrial-style commercial cafe lounge with dark walnut wood walls, polished concrete floors, exposed stainless steel ducts, a bright yellow curved sofa in the foreground, patterned armchairs, and a long service counter under large windows.胡桃木與混凝土工業風咖啡廳休憩區
  • Modern minimalist coffee bar featuring a massive concrete counter, stainless steel backsplash with wavy texture, black coffee equipment, and a digital menu board under linear lighting.粗獷混凝土咖啡吧台與鏡面不鏽鋼
  • Modern industrial cafe lounge with extensive walnut wood cabinetry, concrete walls, large windows, boucle armchairs, and a prominent stainless steel ventilation duct suspended from the ceiling.胡桃木板材咖啡廳休憩區與泡芙扶手椅
  • Modern commercial reception area with dark wood ceiling, warm wood paneling, beige mosaic tile walls, polished concrete floor, and potted plants.溫暖木質板材與質感磁磚的接待區
  • Modern minimalist produce market interior with curved light-wood display counter filled with fresh fruits and vegetables in wicker baskets, large cylindrical concrete column with wood slat cladding, potted plants, and wooden bench seating along the right wall.生鮮市場木質弧形陳列台與混凝土圓柱

咖啡店平面圖

Sophisticated Retail Interior

Sophisticated Retail Interior

咖啡店佈局的詳細2D建築圖,採用中性色材料與功能分區。

咖啡店平面圖

commercial interior・neutral colors materials・coffee shop floor plan

Minimalist concept Coffee shop features clean lines and open spaces with comfortable seating and efficient workspace for customers and workers.

標籤

coffee-shopminimalist-interiorfloor-planneutral-color-materialsspatial-organization

咖啡店平面圖

commercial interior・neutral colors materials・coffee shop floor plan

Minimalist concept Coffee shop features clean lines and open spaces with comfortable seating and efficient workspace for customers and workers.

標籤

coffee-shopminimalist-interiorfloor-planneutral-color-materialsspatial-organization

關於此設計

這張咖啡店平面圖以中性色調呈現,清楚標示各功能區域與動線。圖中使用簡潔的材料表現,強調空間的實用性與流暢度。整體風格簡約,適合現代咖啡店設計參考。

風格
commercial interior
材質
neutral colors materials
主題
coffee shop floor plan

更多設計靈感

  • An spacious interior design for a modern conference room featuring marble and glass materials.大理石與玻璃材質的現代會議室
  • Modern restaurant interior featuring concrete pillars, wooden furniture, and blue chairs.現代餐廳 混凝土與木質元素
  • Night view of a modern cafe entrance featuring a large illuminated 'UPTURN' sign, a dark mosaic-tiled structural pillar, and a minimalist blue bench in the foreground.咖啡廳入口 發光招牌與深色磁磚柱
  • Modern industrial-style commercial cafe lounge with dark walnut wood walls, polished concrete floors, exposed stainless steel ducts, a bright yellow curved sofa in the foreground, patterned armchairs, and a long service counter under large windows.胡桃木與混凝土工業風咖啡廳休憩區
  • Modern minimalist coffee bar featuring a massive concrete counter, stainless steel backsplash with wavy texture, black coffee equipment, and a digital menu board under linear lighting.粗獷混凝土咖啡吧台與鏡面不鏽鋼
  • Modern industrial cafe lounge with extensive walnut wood cabinetry, concrete walls, large windows, boucle armchairs, and a prominent stainless steel ventilation duct suspended from the ceiling.胡桃木板材咖啡廳休憩區與泡芙扶手椅
  • Modern commercial reception area with dark wood ceiling, warm wood paneling, beige mosaic tile walls, polished concrete floor, and potted plants.溫暖木質板材與質感磁磚的接待區
  • Modern minimalist produce market interior with curved light-wood display counter filled with fresh fruits and vegetables in wicker baskets, large cylindrical concrete column with wood slat cladding, potted plants, and wooden bench seating along the right wall.生鮮市場木質弧形陳列台與混凝土圓柱