FeelDesign LogoFeelDesign

咖啡廳室內設計平面圖

Luxurious Bar Project
Luxurious Bar Project

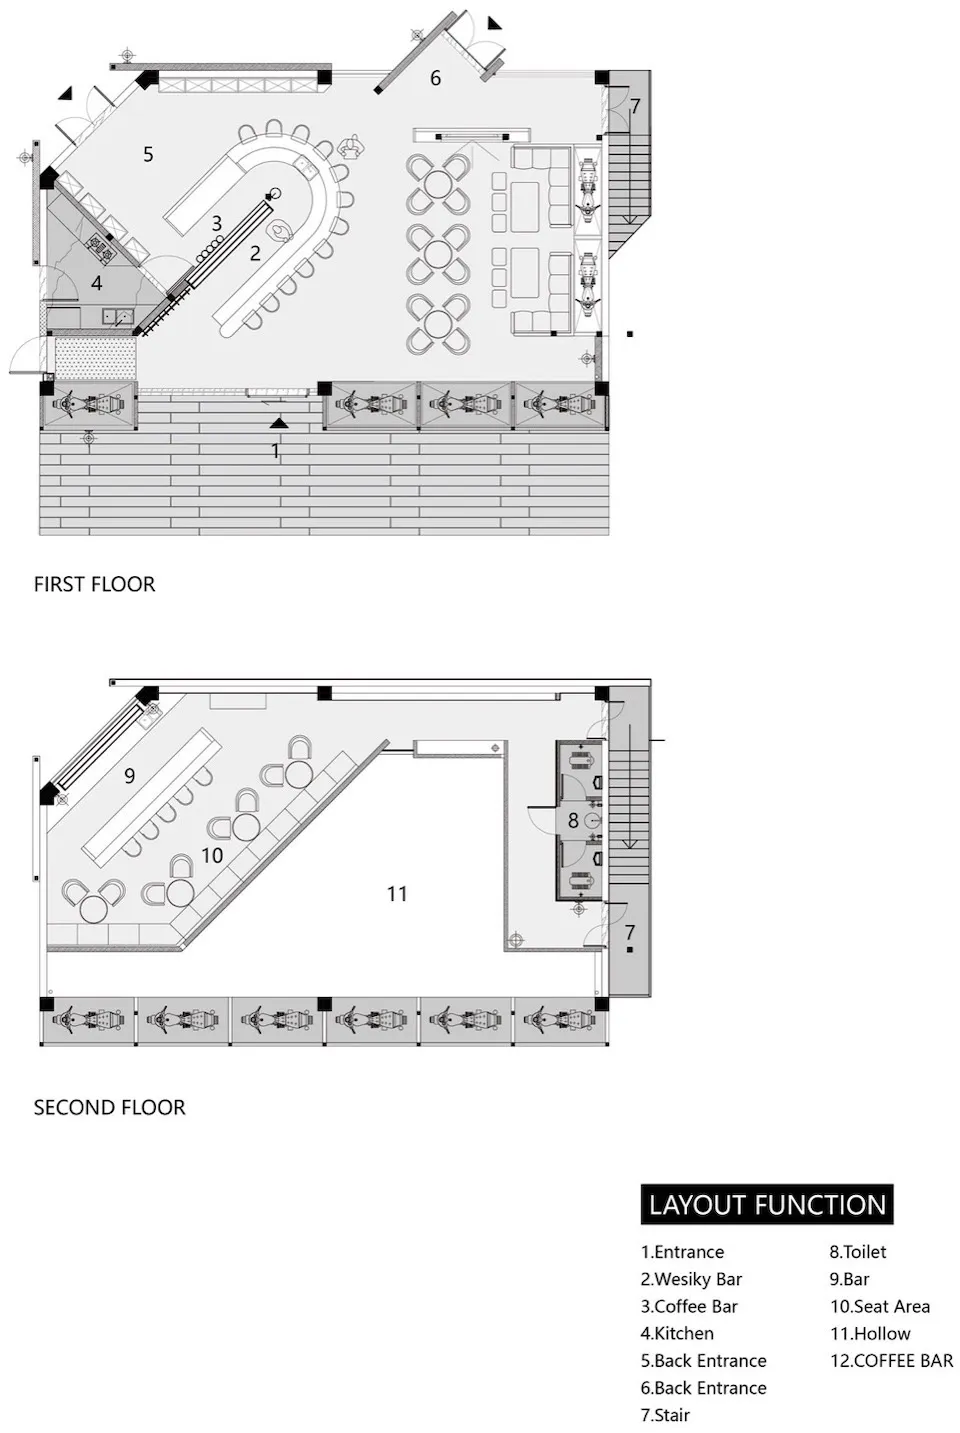
咖啡廳詳細平面圖,展示座位安排、咖啡吧台與廚房區域。

咖啡廳室內設計平面圖

interior design・mixed materials・coffee shop

Modern coffee shop layout featuring comfortable seating arrangements, a spacious coffee bar, and a well-equipped kitchen area designed for efficient service an

標籤

coffee-shopinterior-designmoderncomfortableefficient-service

咖啡廳室內設計平面圖

interior design・mixed materials・coffee shop

Modern coffee shop layout featuring comfortable seating arrangements, a spacious coffee bar, and a well-equipped kitchen area designed for efficient service an

標籤

coffee-shopinterior-designmoderncomfortableefficient-service

關於此設計

這張咖啡廳平面圖清楚呈現座位配置、咖啡吧台與廚房動線,營造舒適且高效的服務環境。

風格
interior design
材質
mixed materials
主題
coffee shop

更多設計靈感

  • 咖啡店詳細平面圖,顯示座位安排、戶外座位區、儲藏室與衛浴。咖啡店室內設計平面圖
  • 咖啡店平面圖,展示功能分區與空間構成。咖啡店室內配置平面圖
  • 現代咖啡店正面外觀,展現玻璃窗與金屬框入口。咖啡店室內玻璃窗金屬框
  • 咖啡店平面圖,展示座位安排、吧台區域與廚房。咖啡店室內配置
  • 一間風格咖啡廳室內的詳細平面圖,展現混搭材質的布局與設計元素。咖啡廳室內混搭材質
  • 咖啡店內部一隅,擺設現代家具,包含吧台、高腳椅與商品展示架。咖啡店室內現代家具
  • 咖啡廳的2D建築平面圖,採用中性色調地板,並設有中央座位區。咖啡廳平面圖(中性色調)
  • 咖啡廳室內的紙上平面圖咖啡廳室內紙上平面圖