科英布拉·斯坦曼宅邸地下室平面圖

Stunning Floor Plan Space
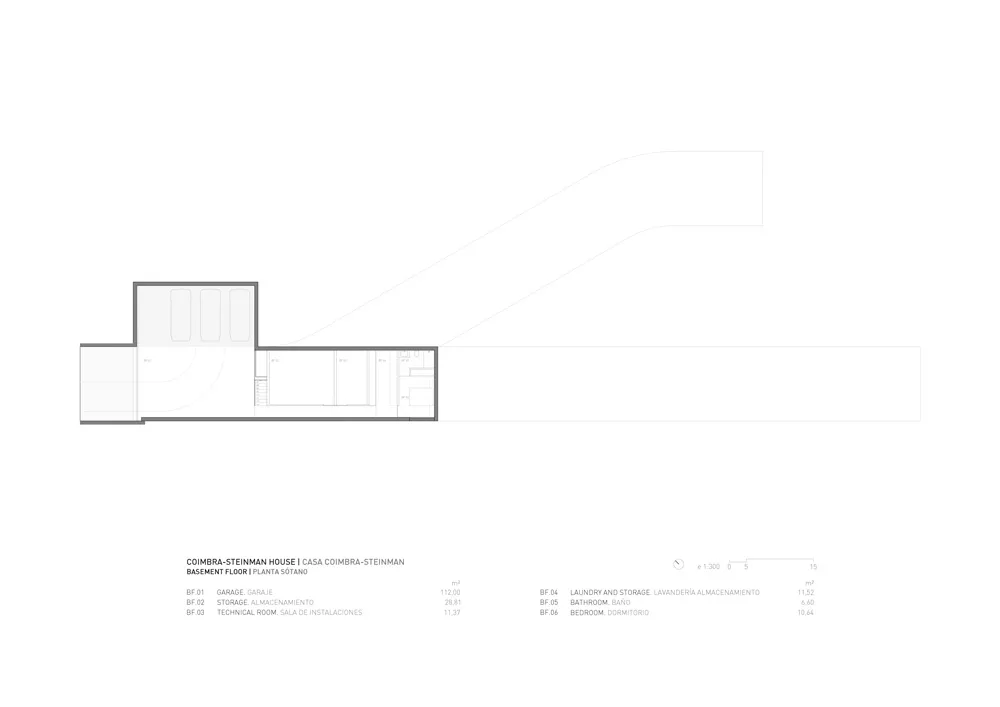
科英布拉·斯坦曼宅邸地下室平面圖
architecture・paper・floor plan
Floor plan depicting the basement level of the Coimbra Steinman House, showcasing the garage, storage, technical room, laundry and storage, bathroom, and bedroo
科英布拉·斯坦曼宅邸地下室平面圖
architecture・paper・floor plan
Floor plan depicting the basement level of the Coimbra Steinman House, showcasing the garage, storage, technical room, laundry and storage, bathroom, and bedroo
關於此設計
這張建築圖面清楚呈現科英布拉·斯坦曼宅邸的地下室平面配置,包含儲藏空間與整體動線規劃。圖中以精確線條標示各區域尺寸與功能分區,呈現專業的建築設計風格。
- 材質
- paper
- 主題
- floor plan