FeelDesign LogoFeelDesign

科英布拉·斯坦曼住宅西南立面

Stunning Floor Plan Space
Stunning Floor Plan Space

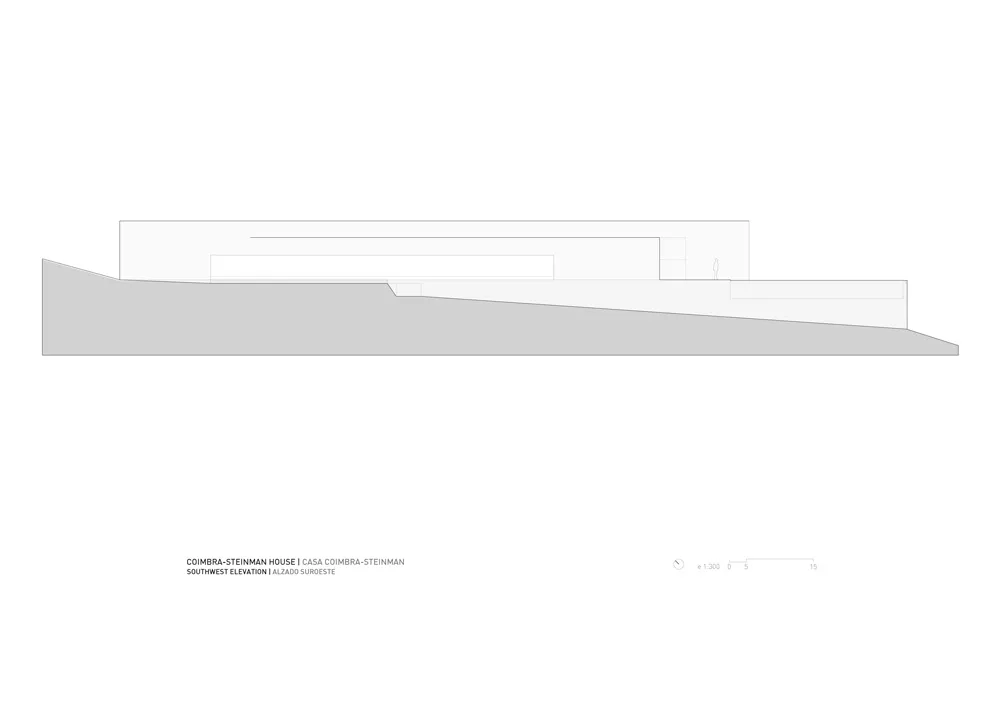
科英布拉·斯坦曼住宅西南立面的2D建築立面圖

科英布拉·斯坦曼住宅西南立面

architecture・paper・floor plan

Minimalist architecture highlighting the southwest elevation showcasing minimalist design

標籤

architecturemininalistsouthwestelevationcoimbra-steinman-house

科英布拉·斯坦曼住宅西南立面

architecture・paper・floor plan

Minimalist architecture highlighting the southwest elevation showcasing minimalist design

標籤

architecturemininalistsouthwestelevationcoimbra-steinman-house

關於此設計

這張2D建築圖呈現科英布拉·斯坦曼住宅的西南立面,線條簡潔俐落,展現極簡主義的建築語彙。圖面以精準的立面比例呈現建築外觀,營造出寧靜且現代的氛圍。

風格
architecture
材質
paper
主題
floor plan

更多設計靈感

  • A modern building with a metal roof surrounded by greenery.現代金屬屋頂外觀
  • A detailed 2D architectural drawing of a modern residential floor plan with visible structural elements and furnishings.現代住宅平面圖
  • Modern concrete architectural design featuring clean lines and minimalist aesthetic.現代混凝土外觀設計
  • A modern residential house with a concrete exterior and black pillars.現代住宅混凝土房屋
  • A modern residential exterior featuring a concrete facade, wooden windows, and a steel-framed door.現代住宅混凝土外觀
  • Concrete and wood office floor plan with minimalist design現代辦公室 混凝土與木質
  • A wooden church roof featuring a wooden cross against a backdrop of green trees and a blue sky.教堂木製屋頂十字架
  • Modern staircase floating on a platform made of wood with a sleek, minimalist design.現代懸浮平台樓梯

科英布拉·斯坦曼住宅西南立面

Stunning Floor Plan Space

Stunning Floor Plan Space

科英布拉·斯坦曼住宅西南立面的2D建築立面圖

科英布拉·斯坦曼住宅西南立面

architecture・paper・floor plan

Minimalist architecture highlighting the southwest elevation showcasing minimalist design

標籤

architecturemininalistsouthwestelevationcoimbra-steinman-house

科英布拉·斯坦曼住宅西南立面

architecture・paper・floor plan

Minimalist architecture highlighting the southwest elevation showcasing minimalist design

標籤

architecturemininalistsouthwestelevationcoimbra-steinman-house

關於此設計

這張2D建築圖呈現科英布拉·斯坦曼住宅的西南立面,線條簡潔俐落,展現極簡主義的建築語彙。圖面以精準的立面比例呈現建築外觀,營造出寧靜且現代的氛圍。

風格
architecture
材質
paper
主題
floor plan

更多設計靈感

  • A modern building with a metal roof surrounded by greenery.現代金屬屋頂外觀
  • A detailed 2D architectural drawing of a modern residential floor plan with visible structural elements and furnishings.現代住宅平面圖
  • Modern concrete architectural design featuring clean lines and minimalist aesthetic.現代混凝土外觀設計
  • A modern residential house with a concrete exterior and black pillars.現代住宅混凝土房屋
  • A modern residential exterior featuring a concrete facade, wooden windows, and a steel-framed door.現代住宅混凝土外觀
  • Concrete and wood office floor plan with minimalist design現代辦公室 混凝土與木質
  • A wooden church roof featuring a wooden cross against a backdrop of green trees and a blue sky.教堂木製屋頂十字架
  • Modern staircase floating on a platform made of wood with a sleek, minimalist design.現代懸浮平台樓梯