FeelDesign LogoFeelDesign

色彩標示平面圖

Sophisticated Floor Plan Design
Sophisticated Floor Plan Design

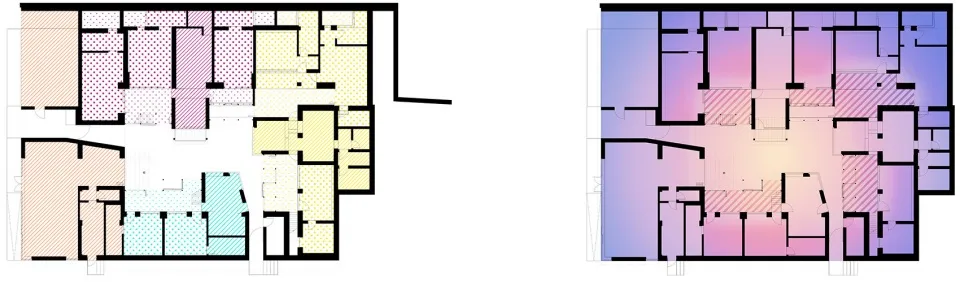
一張詳細的二維建築圖,呈現建築物內各房間與區域的色彩標示配置。

色彩標示平面圖

architecture・color coded layout・floor plan

Adjective description of the Space featuring Key Element and designed for Benefit/Design Goal.

標籤

architecturebuilding layoutinterior designfloor plancolor-coded

色彩標示平面圖

architecture・color coded layout・floor plan

Adjective description of the Space featuring Key Element and designed for Benefit/Design Goal.

標籤

architecturebuilding layoutinterior designfloor plancolor-coded

關於此設計

這張二維建築圖以不同色彩清楚標示各區域,幫助快速辨識房間配置。圖面線條精準,呈現整體空間的結構與動線。色彩區分讓平面配置一目了然,適合設計討論與規劃使用。

風格
architecture
材質
color coded layout
主題
floor plan

更多設計靈感

  • A modern floating shelf unit with multiple compartments for storage and display.現代懸浮式置物架
  • Modern interior design featuring a contemporary wooden floor pattern.現代室內設計與現代木紋
  • A modern office space with glass walls and metal accents.現代辦公空間渲染圖
  • Minimalist staircase with a steel handrail and wooden steps簡約樓梯搭配鋼製扶手與木質踏階
  • Modern interior space with concrete walls and glass elements現代室內混凝土
  • A modern urban plaza with wooden elements現代都市廣場與木質元素
  • Concrete, glass, and metal modern entrance with a large, abstract mural and fountains.現代入口混凝土玻璃金屬
  • Floor plan of a modern residential layout, showing living space, kitchen, bedroom, and bathroom.現代住宅平面配置圖

色彩標示平面圖

Sophisticated Floor Plan Design

Sophisticated Floor Plan Design

一張詳細的二維建築圖,呈現建築物內各房間與區域的色彩標示配置。

色彩標示平面圖

architecture・color coded layout・floor plan

Adjective description of the Space featuring Key Element and designed for Benefit/Design Goal.

標籤

architecturebuilding layoutinterior designfloor plancolor-coded

色彩標示平面圖

architecture・color coded layout・floor plan

Adjective description of the Space featuring Key Element and designed for Benefit/Design Goal.

標籤

architecturebuilding layoutinterior designfloor plancolor-coded

關於此設計

這張二維建築圖以不同色彩清楚標示各區域,幫助快速辨識房間配置。圖面線條精準,呈現整體空間的結構與動線。色彩區分讓平面配置一目了然,適合設計討論與規劃使用。

風格
architecture
材質
color coded layout
主題
floor plan

更多設計靈感

  • A modern floating shelf unit with multiple compartments for storage and display.現代懸浮式置物架
  • Modern interior design featuring a contemporary wooden floor pattern.現代室內設計與現代木紋
  • A modern office space with glass walls and metal accents.現代辦公空間渲染圖
  • Minimalist staircase with a steel handrail and wooden steps簡約樓梯搭配鋼製扶手與木質踏階
  • Modern interior space with concrete walls and glass elements現代室內混凝土
  • A modern urban plaza with wooden elements現代都市廣場與木質元素
  • Concrete, glass, and metal modern entrance with a large, abstract mural and fountains.現代入口混凝土玻璃金屬
  • Floor plan of a modern residential layout, showing living space, kitchen, bedroom, and bathroom.現代住宅平面配置圖