FeelDesign LogoFeelDesign

商用建築樓層平面圖(石材牆)

愈

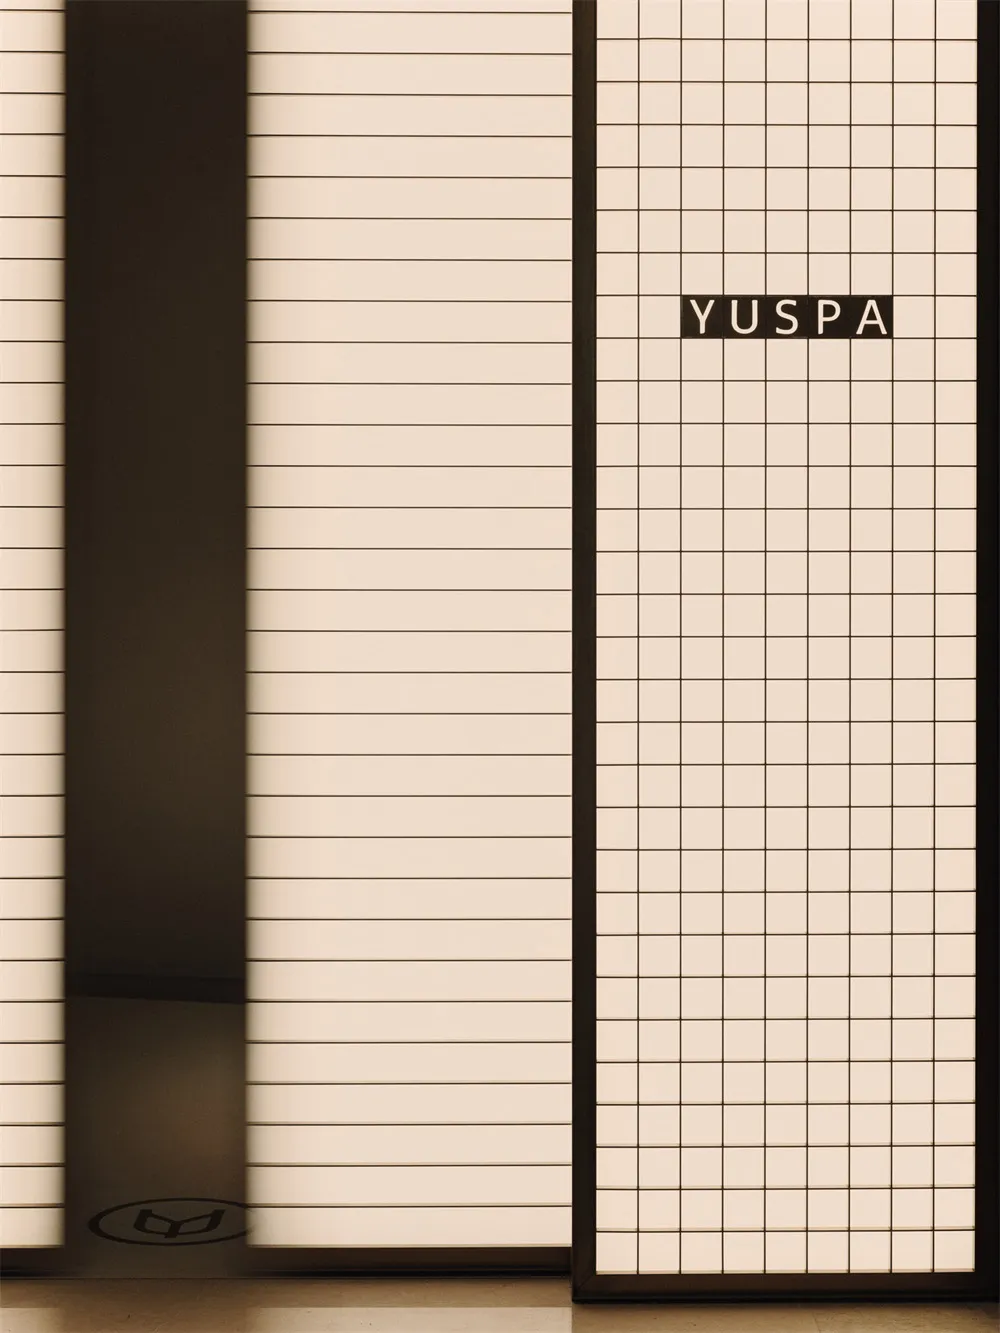
愈舍YUSPA 北京三里屯店

2D商用建築樓層平面圖,牆上有金屬招牌和自然照明

商用建築樓層平面圖(石材牆)

floor plan

標籤

商用現代磚頭金屬招牌藍圖邏輯圖

商用建築樓層平面圖(石材牆)

floor plan

標籤

商用現代磚頭金屬招牌藍圖邏輯圖

關於此設計

2D商用建築樓層平面圖,牆上有金屬招牌和自然照明

風格
floor plan

更多設計靈感

  • Modern floor plan with gray tones in a contemporary interior design layout.灰調現代室內平面圖
  • A detailed architectural floor plan showing a development with tiled surfaces.建築開發磁磚地板平面圖
  • Floor plan of a modern kitchen with appliances and cabinets現代廚房平面配置圖
  • Simplified architectural drawing of a floor plan in black and white.建築平面圖 黑白
  • Floor plan of a house with multiple rooms and levels.房屋平面配置渲染圖
  • A detailed floor plan of a modern house showing living room, dining room, kitchen, bedrooms, and bathrooms現代住宅平面圖
  • A classic black and white floor plan featuring a well-planned layout with living area, dining area, kitchen, and bedrooms, with chairs and a couch for seating經典住宅平面圖,含座位區
  • 2D floor plan with various rooms and linework, no distinct materials or colors visible簡約實用建築平面圖

商用建築樓層平面圖(石材牆)

愈

愈舍YUSPA 北京三里屯店

2D商用建築樓層平面圖,牆上有金屬招牌和自然照明

商用建築樓層平面圖(石材牆)

floor plan

標籤

商用現代磚頭金屬招牌藍圖邏輯圖

商用建築樓層平面圖(石材牆)

floor plan

標籤

商用現代磚頭金屬招牌藍圖邏輯圖

關於此設計

2D商用建築樓層平面圖,牆上有金屬招牌和自然照明

風格
floor plan

更多設計靈感

  • Modern floor plan with gray tones in a contemporary interior design layout.灰調現代室內平面圖
  • A detailed architectural floor plan showing a development with tiled surfaces.建築開發磁磚地板平面圖
  • Floor plan of a modern kitchen with appliances and cabinets現代廚房平面配置圖
  • Simplified architectural drawing of a floor plan in black and white.建築平面圖 黑白
  • Floor plan of a house with multiple rooms and levels.房屋平面配置渲染圖
  • A detailed floor plan of a modern house showing living room, dining room, kitchen, bedrooms, and bathrooms現代住宅平面圖
  • A classic black and white floor plan featuring a well-planned layout with living area, dining area, kitchen, and bedrooms, with chairs and a couch for seating經典住宅平面圖,含座位區
  • 2D floor plan with various rooms and linework, no distinct materials or colors visible簡約實用建築平面圖