FeelDesign LogoFeelDesign

現代商業大樓平面圖

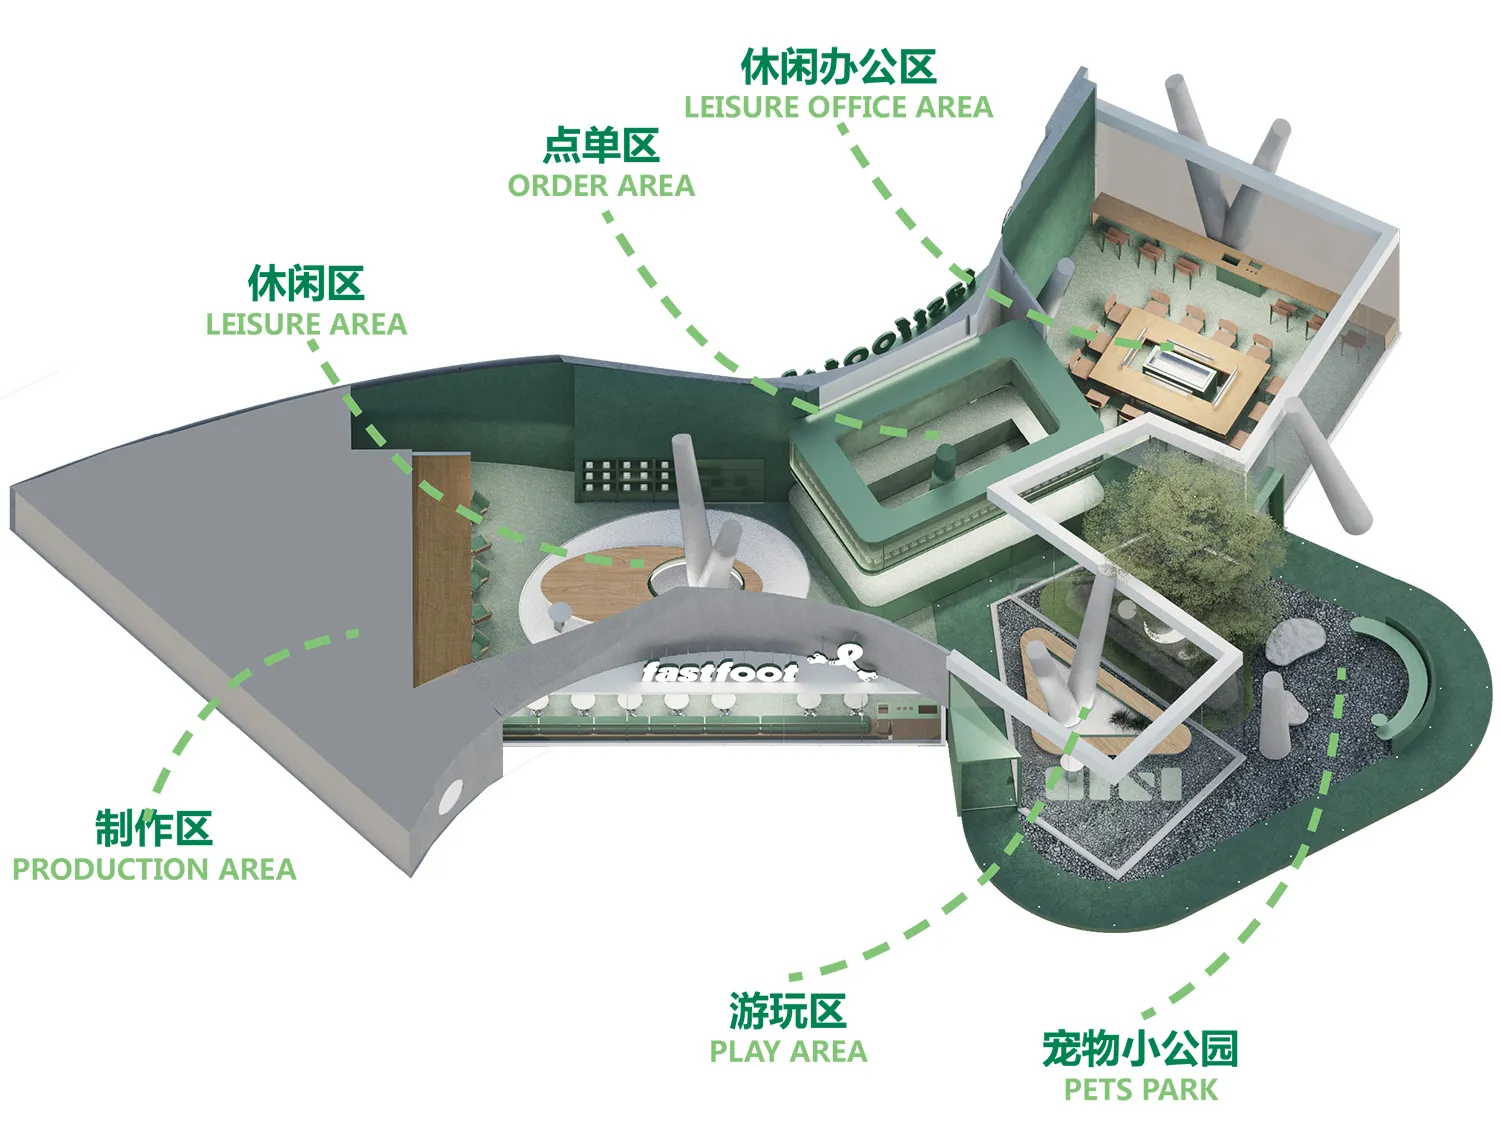
廣州急急腳咖啡-寵物友好主題店

廣州急急腳咖啡-寵物友好主題店

現代商業大樓的 2D 平面圖,包含大廳、休閒區與遊樂區等空間,標註線條、標籤與尺寸

現代商業大樓平面圖

floor plan

標籤

商業現代平面圖藍圖實用室內建築

現代商業大樓平面圖

floor plan

標籤

商業現代平面圖藍圖實用室內建築

關於此設計

現代商業大樓的 2D 平面圖,包含大廳、休閒區與遊樂區等空間,標註線條、標籤與尺寸

風格
floor plan

更多設計靈感

  • Black and white floor plan of a large room with a long hallway and a staircase leading to the upper floor, showing kitchen and dining areas with natural light from windows簡單功能性的地板圖,走廊和樓梯
  • 2D top-down schematic of a modern indoor space with concrete and glass, predominantly white and gray colors, and natural lighting現代室內空間
  • Handwritten floor plan with numbered labels and minimal linework簡易的房間平面圖
  • Detailed modern kitchen floor plan with white surfaces, well-lit and clean appearance現代廚房設計圖
  • Detailed black and white floor plan of a minimalist residential space featuring a kitchen and bathroom with various elements and labels簡潔住宅樓層規劃圖(含廚房及浴室)
  • 2D floor plan of a modern building with a large dining area, kitchen, living room, and bedroom, featuring clean lines, minimalistic design, and white materials現代開放式餐廳和客廳空間
  • 2D floor plan of a large, open space with a white countertop, circular light, and linework, labels, and measurements開放空間與白色工作台及圓形燈
  • A modern floor plan of a large open-plan dining space with multiple chairs and tables, a circular central gathering spot, and clean lines and minimal decoration現代開放式餐廳空間的中央聚會區

現代商業大樓平面圖

廣州急急腳咖啡-寵物友好主題店

廣州急急腳咖啡-寵物友好主題店

現代商業大樓的 2D 平面圖,包含大廳、休閒區與遊樂區等空間,標註線條、標籤與尺寸

現代商業大樓平面圖

floor plan

標籤

商業現代平面圖藍圖實用室內建築

現代商業大樓平面圖

floor plan

標籤

商業現代平面圖藍圖實用室內建築

關於此設計

現代商業大樓的 2D 平面圖,包含大廳、休閒區與遊樂區等空間,標註線條、標籤與尺寸

風格
floor plan

更多設計靈感

  • Black and white floor plan of a large room with a long hallway and a staircase leading to the upper floor, showing kitchen and dining areas with natural light from windows簡單功能性的地板圖,走廊和樓梯
  • 2D top-down schematic of a modern indoor space with concrete and glass, predominantly white and gray colors, and natural lighting現代室內空間
  • Handwritten floor plan with numbered labels and minimal linework簡易的房間平面圖
  • Detailed modern kitchen floor plan with white surfaces, well-lit and clean appearance現代廚房設計圖
  • Detailed black and white floor plan of a minimalist residential space featuring a kitchen and bathroom with various elements and labels簡潔住宅樓層規劃圖(含廚房及浴室)
  • 2D floor plan of a modern building with a large dining area, kitchen, living room, and bedroom, featuring clean lines, minimalistic design, and white materials現代開放式餐廳和客廳空間
  • 2D floor plan of a large, open space with a white countertop, circular light, and linework, labels, and measurements開放空間與白色工作台及圓形燈
  • A modern floor plan of a large open-plan dining space with multiple chairs and tables, a circular central gathering spot, and clean lines and minimal decoration現代開放式餐廳空間的中央聚會區