FeelDesign LogoFeelDesign

商業空間佈局:混合材質

Stunning Retail Project
Stunning Retail Project

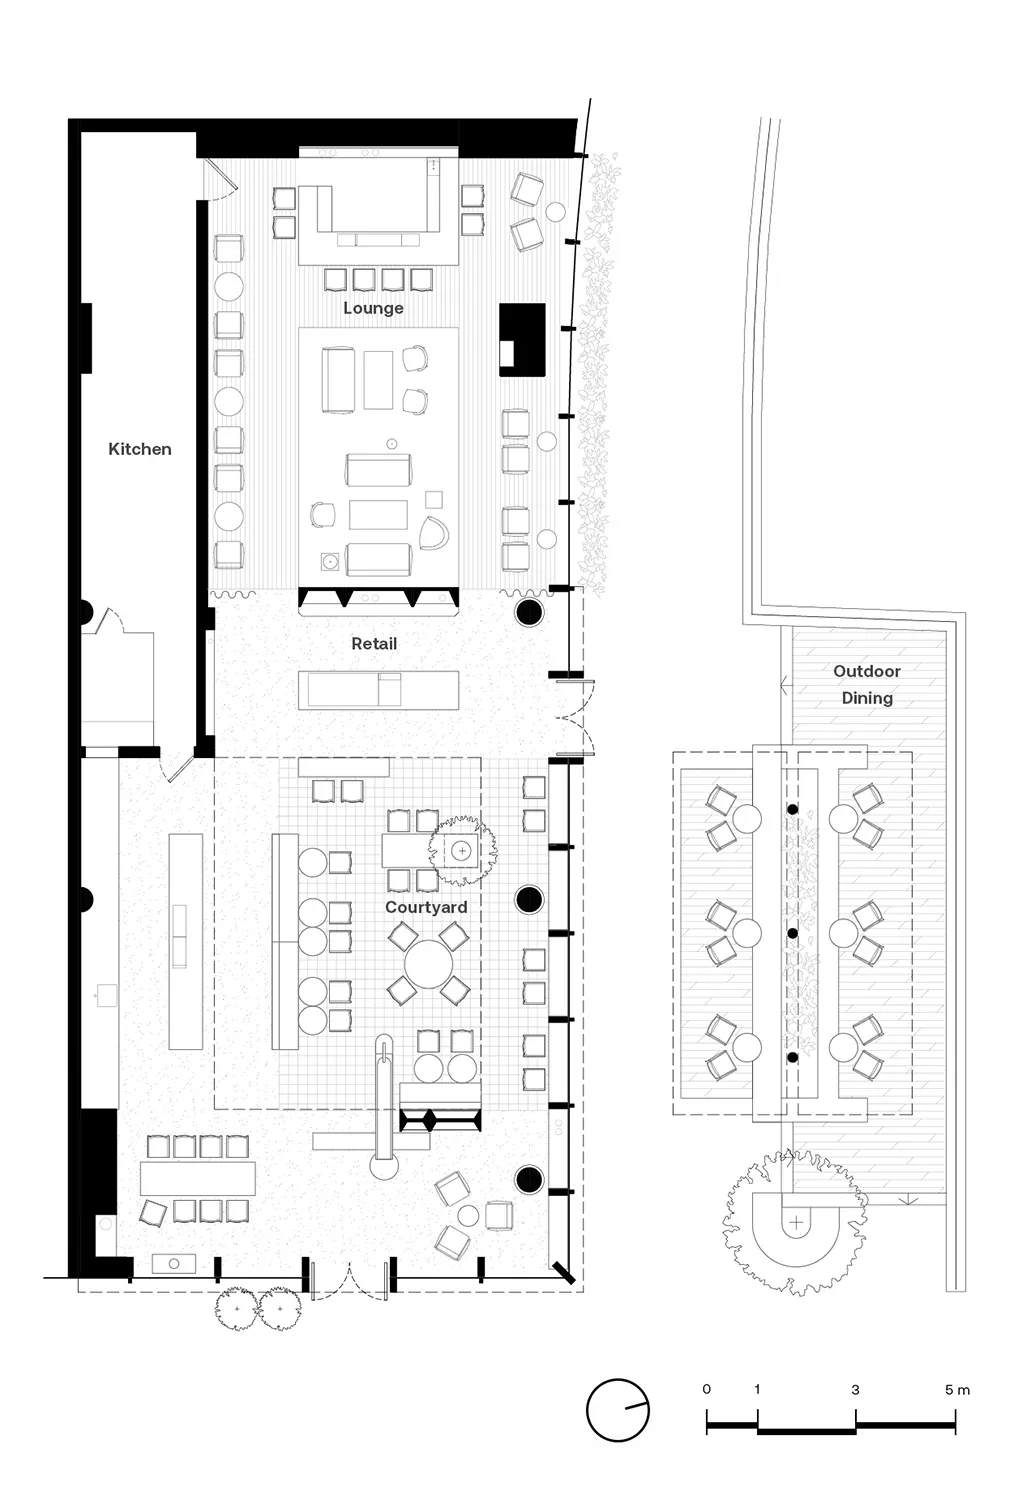
商業空間平面圖,展示多個功能區域與混合材質的裝修細節。

商業空間佈局:混合材質

architecture・mixed materials・commercial space layout

Modern commercial space layout featuring diverse materials and functional zones designed for a comfortable and efficient environment.

標籤

商業空間現代佈局混合材質室內設計功能區域

商業空間佈局:混合材質

architecture・mixed materials・commercial space layout

Modern commercial space layout featuring diverse materials and functional zones designed for a comfortable and efficient environment.

標籤

商業空間現代佈局混合材質室內設計功能區域

關於此設計

這張平面圖呈現商業空間的多功能區域配置,運用混合材質營造豐富層次。自然光線與材質對比,展現現代室內設計的實用與美感。

風格
architecture
材質
mixed materials
主題
commercial space layout

更多設計靈感

  • Close-up of a metal-mesh wall filled with dark, rectangular concrete pieces金屬網混凝土牆
  • Two individuals sitting on a metallic cube-shaped bench in a minimalist interior design setting.現代室內金屬家具
  • A modern restaurant interior with a metal staircase and marble flooring.大理石地板上的現代金屬樓梯餐廳
  • An aerial view of a beachfront architecture with sandy beach and ocean waves.海灘建築沙灘
  • Sustainable beach resort with solar panel-covered rooftops at sunset太陽能板海灘度假村景觀
  • An Image of a modern restaurant exterior with concrete planters, glass windows, and metal signage.現代餐廳混凝土外觀
  • A diagram of a wooden grid structure used in landscape architecture.木質格柵景觀建築
  • An industrial retail storefront with a concrete exterior and open doors.工業風零售店面混凝土

商業空間佈局:混合材質

Stunning Retail Project

Stunning Retail Project

商業空間平面圖,展示多個功能區域與混合材質的裝修細節。

商業空間佈局:混合材質

architecture・mixed materials・commercial space layout

Modern commercial space layout featuring diverse materials and functional zones designed for a comfortable and efficient environment.

標籤

商業空間現代佈局混合材質室內設計功能區域

商業空間佈局:混合材質

architecture・mixed materials・commercial space layout

Modern commercial space layout featuring diverse materials and functional zones designed for a comfortable and efficient environment.

標籤

商業空間現代佈局混合材質室內設計功能區域

關於此設計

這張平面圖呈現商業空間的多功能區域配置,運用混合材質營造豐富層次。自然光線與材質對比,展現現代室內設計的實用與美感。

風格
architecture
材質
mixed materials
主題
commercial space layout

更多設計靈感

  • Close-up of a metal-mesh wall filled with dark, rectangular concrete pieces金屬網混凝土牆
  • Two individuals sitting on a metallic cube-shaped bench in a minimalist interior design setting.現代室內金屬家具
  • A modern restaurant interior with a metal staircase and marble flooring.大理石地板上的現代金屬樓梯餐廳
  • An aerial view of a beachfront architecture with sandy beach and ocean waves.海灘建築沙灘
  • Sustainable beach resort with solar panel-covered rooftops at sunset太陽能板海灘度假村景觀
  • An Image of a modern restaurant exterior with concrete planters, glass windows, and metal signage.現代餐廳混凝土外觀
  • A diagram of a wooden grid structure used in landscape architecture.木質格柵景觀建築
  • An industrial retail storefront with a concrete exterior and open doors.工業風零售店面混凝土