FeelDesign LogoFeelDesign

混凝土屋頂露台與下沉式座位區

秦

秦皇島如是海生活市集
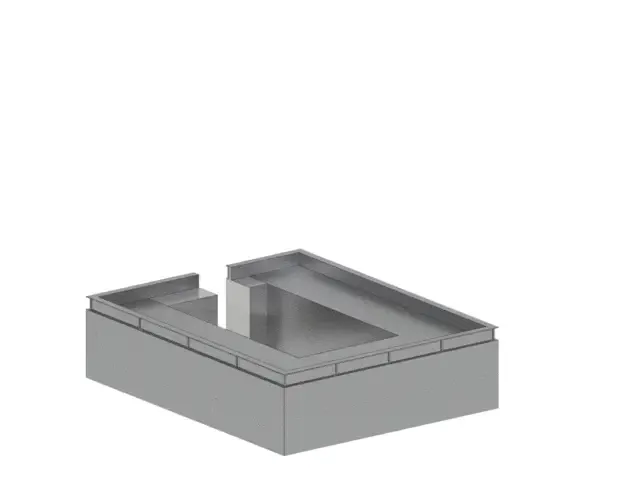
單色3D建築模型,呈現長方形混凝土屋頂露台,包含下沉式座位區與 raised 周邊牆體。

混凝土屋頂露台與下沉式座位區

建築模型・混凝土・屋頂露台

極簡建築模型,展示設有下沉式休憩區的現代屋頂露台。

標籤

屋頂露台混凝土建築下沉式座位建築模型極簡露台

混凝土屋頂露台與下沉式座位區

建築模型・混凝土・屋頂露台

極簡建築模型,展示設有下沉式休憩區的現代屋頂露台。

標籤

屋頂露台混凝土建築下沉式座位建築模型極簡露台

關於此設計

這座建築模型呈現一座乾淨、單體式的混凝土屋頂露台,設計重點在於下沉式座位區,既創造親密的圍合感,又保持與天空的開放連結。主要材質為原始混凝土,以冷灰色調表現出厚實的質感與量體。空間布局包含大型矩形主平台,以及偏心設置的下沉休憩區,透過寬闊的階梯進入。高聳的混凝土女兒牆界定周邊,既確保安全,也形成具有雕塑感的邊界來框取天空。整體氛圍沉穩、極簡且帶有現代粗獷風格。此設計適合當代都市住宅、頂層公寓或精品飯店,供屋主打造一處可放鬆、聚會或單純欣賞城市景觀的清爽戶外空間。

風格
建築模型
材質
混凝土
主題
屋頂露台

色彩

#FFFFFF
#8C8C8C
#979A99

打造這個風格

  • 使用大尺寸清水混凝土或仿混凝土磁磚打造一體成型的地面。
  • 設計下沉式交誼區並搭配寬淺階梯,創造空間層次感。
  • 四周建造厚實的女兒牆,提供隱私並形成強烈的建築框架。
  • 嚴格維持中性灰色調,減少材質對比。
  • 強調乾淨的幾何線條,避免任何裝飾元素以維持粗獷極簡美學。

相關建築模型設計

  • An architectural floor plan model depicting the overall design of a project using paper and cardboard materials.建築模型:整體專案規劃
  • 3D architectural model of a building with intricate details and a focus on interior layout and design住宅建築模型
  • A wooden architectural model of a modern building on display, showcasing clean lines, windows, doors, and structural components, with highlighted intricate details and craftsmanship現代木構建築模型
  • Architectural scale model of an interior space with white partition walls, wooden base, and laser-cut furniture layouts, displayed on a white fabric background.巢羽設計事務所室內格局模型

混凝土屋頂露台與下沉式座位區

秦

秦皇島如是海生活市集

單色3D建築模型,呈現長方形混凝土屋頂露台,包含下沉式座位區與 raised 周邊牆體。

混凝土屋頂露台與下沉式座位區

建築模型・混凝土・屋頂露台

極簡建築模型,展示設有下沉式休憩區的現代屋頂露台。

標籤

屋頂露台混凝土建築下沉式座位建築模型極簡露台

混凝土屋頂露台與下沉式座位區

建築模型・混凝土・屋頂露台

極簡建築模型,展示設有下沉式休憩區的現代屋頂露台。

標籤

屋頂露台混凝土建築下沉式座位建築模型極簡露台

關於此設計

這座建築模型呈現一座乾淨、單體式的混凝土屋頂露台,設計重點在於下沉式座位區,既創造親密的圍合感,又保持與天空的開放連結。主要材質為原始混凝土,以冷灰色調表現出厚實的質感與量體。空間布局包含大型矩形主平台,以及偏心設置的下沉休憩區,透過寬闊的階梯進入。高聳的混凝土女兒牆界定周邊,既確保安全,也形成具有雕塑感的邊界來框取天空。整體氛圍沉穩、極簡且帶有現代粗獷風格。此設計適合當代都市住宅、頂層公寓或精品飯店,供屋主打造一處可放鬆、聚會或單純欣賞城市景觀的清爽戶外空間。

風格
建築模型
材質
混凝土
主題
屋頂露台

色彩

#FFFFFF
#8C8C8C
#979A99

打造這個風格

  • 使用大尺寸清水混凝土或仿混凝土磁磚打造一體成型的地面。
  • 設計下沉式交誼區並搭配寬淺階梯,創造空間層次感。
  • 四周建造厚實的女兒牆,提供隱私並形成強烈的建築框架。
  • 嚴格維持中性灰色調,減少材質對比。
  • 強調乾淨的幾何線條,避免任何裝飾元素以維持粗獷極簡美學。

相關建築模型設計

  • An architectural floor plan model depicting the overall design of a project using paper and cardboard materials.建築模型:整體專案規劃
  • 3D architectural model of a building with intricate details and a focus on interior layout and design住宅建築模型
  • A wooden architectural model of a modern building on display, showcasing clean lines, windows, doors, and structural components, with highlighted intricate details and craftsmanship現代木構建築模型
  • Architectural scale model of an interior space with white partition walls, wooden base, and laser-cut furniture layouts, displayed on a white fabric background.巢羽設計事務所室內格局模型
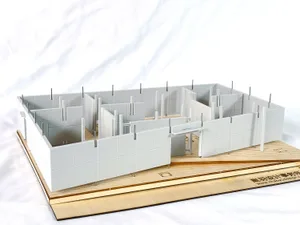
White architectural foam model of a residential interior layout mounted on a wooden display base with Chinese text.
白色泡沫板室內格局模型
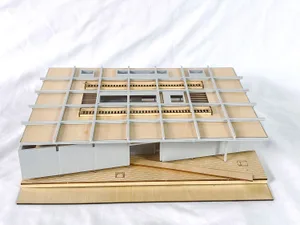
  • Architectural scale model of a modern house featuring a white grid facade, wooden structural elements, and an elevated wooden deck base.現代住宅建築模型-網格立面
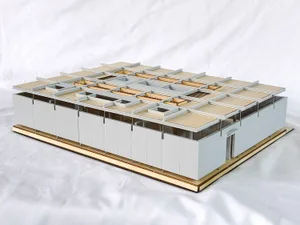
  • Architectural scale model of a modernist grid house with white exterior walls, natural wood roof planes, and an open interior layout, displayed on a light wood base against a white fabric background.白色與原木色網格住宅建築模型
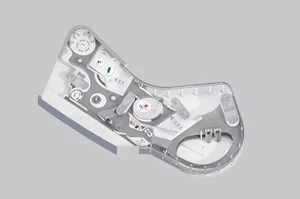
  • 3D architectural model of a futuristic automotive exhibition center with multiple circular display platforms and winding circulation paths.未來感汽車展覽中心3D模型
  • White architectural foam model of a residential interior layout mounted on a wooden display base with Chinese text.
    白色泡沫板室內格局模型
  • Architectural scale model of a modern house featuring a white grid facade, wooden structural elements, and an elevated wooden deck base.現代住宅建築模型-網格立面
  • Architectural scale model of a modernist grid house with white exterior walls, natural wood roof planes, and an open interior layout, displayed on a light wood base against a white fabric background.白色與原木色網格住宅建築模型
  • 3D architectural model of a futuristic automotive exhibition center with multiple circular display platforms and winding circulation paths.未來感汽車展覽中心3D模型