FeelDesign LogoFeelDesign

未來感汽車展覽中心3D模型

上

上海汽車博物館-技術館空間更新與展陳設計
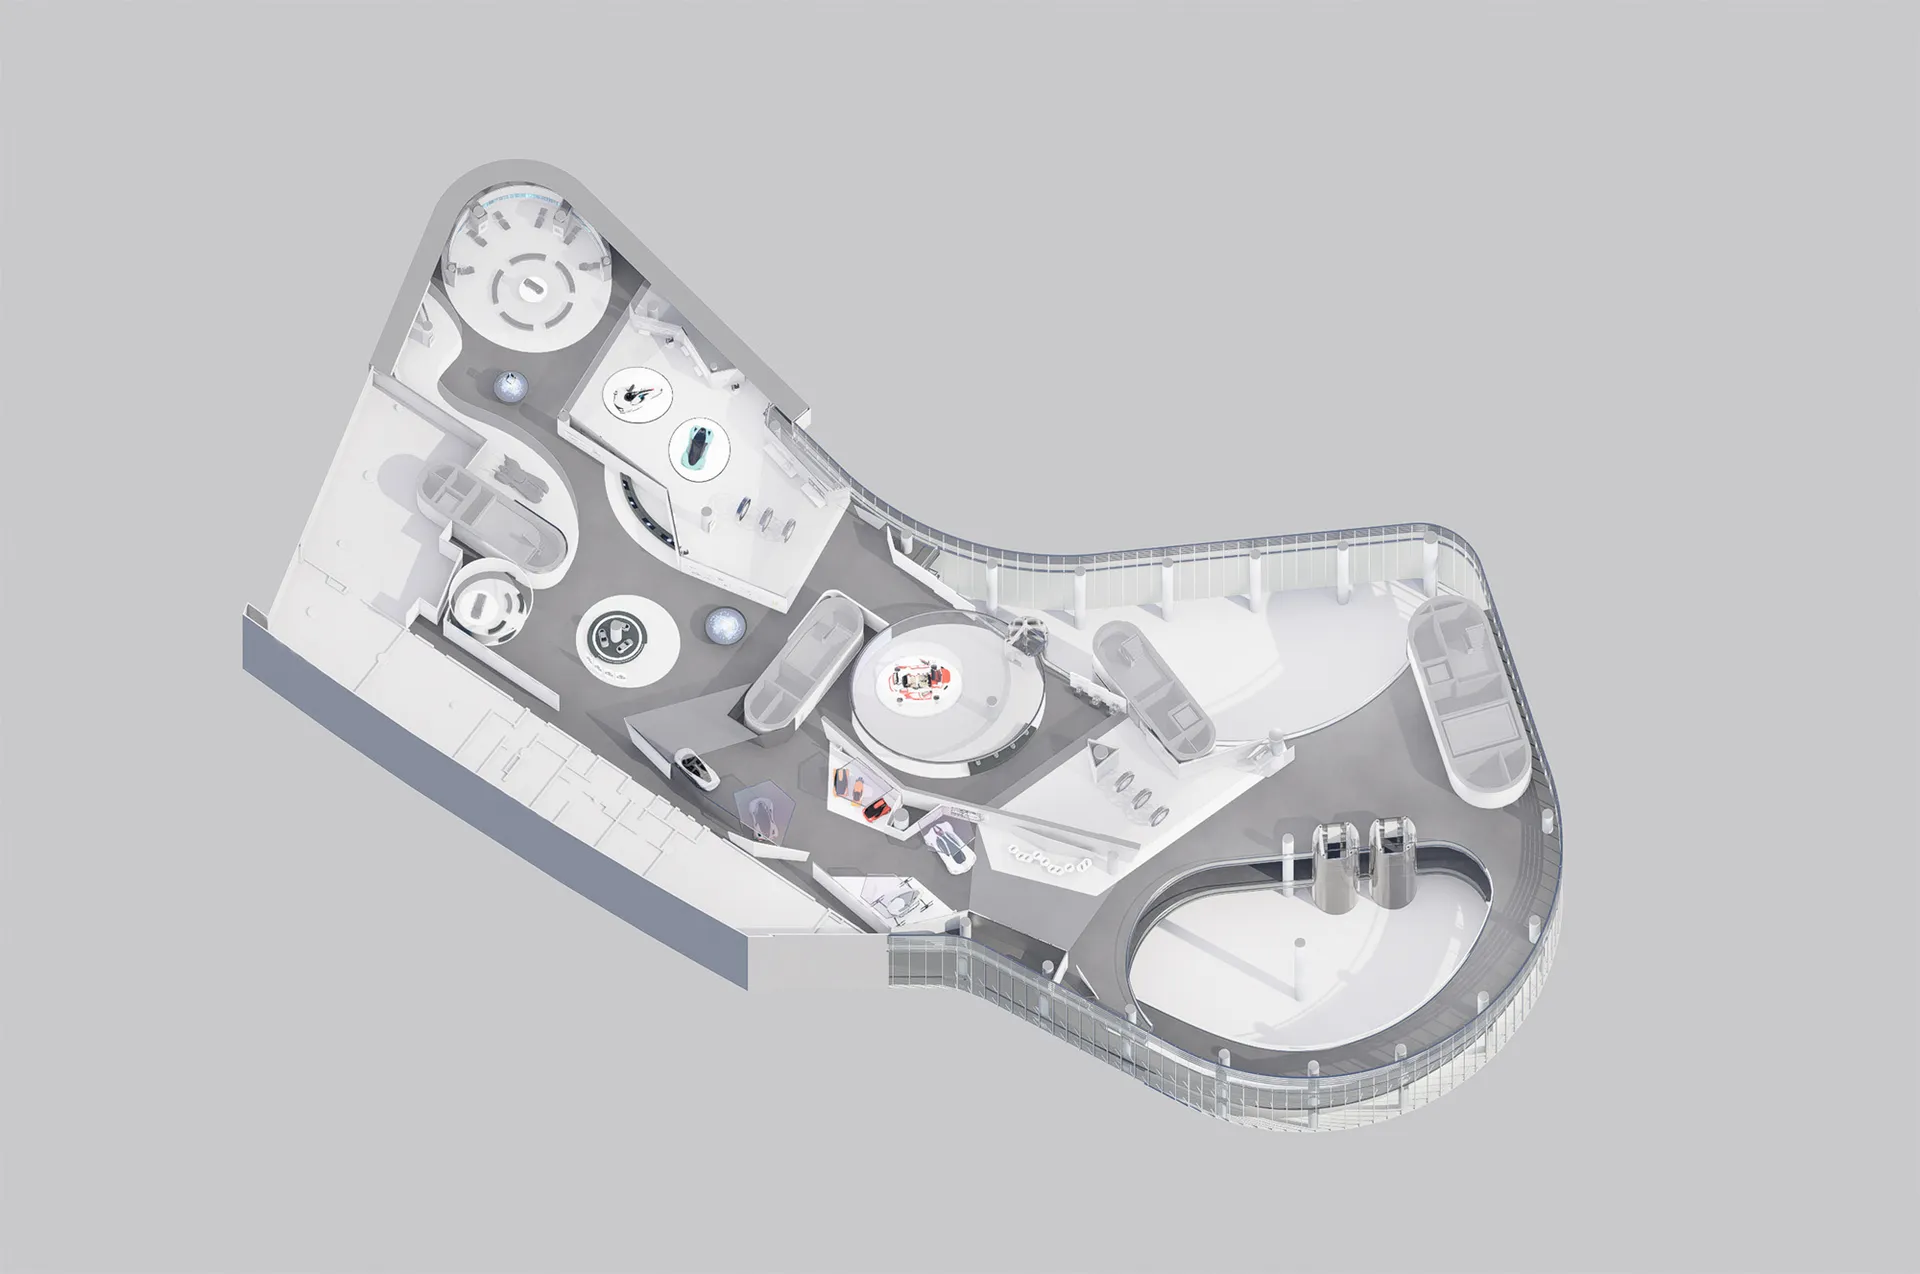
未來感汽車展覽中心3D建築模型,包含多個圓形展示平台與蜿蜒的動線路徑。

未來感汽車展覽中心3D模型

建築模型・白色樹脂・汽車展覽

鳥瞰視角呈現流線型未來感展覽中心,專為展示新一代車輛而設計。

標籤

汽車展覽未來感建築3D建築模型圓形展示平台曲線坡道

未來感汽車展覽中心3D模型

建築模型・白色樹脂・汽車展覽

鳥瞰視角呈現流線型未來感展覽中心,專為展示新一代車輛而設計。

標籤

汽車展覽未來感建築3D建築模型圓形展示平台曲線坡道

關於此設計

這座細膩的3D建築模型呈現一座未來感汽車展覽中心,以有機流線造型與純白主調為特色。主要材質為光滑白色樹脂與霧面灰色基底,營造出乾淨的高科技氛圍。多個圓形與橢圓形展示平台 strategically 分散於空間中,每座皆設計用來突顯單一概念車。空間布局包含戲劇性的弧形坡道與高架走道,引導觀眾以連續且動態的動線參觀。柔和均勻的光線突顯白色表面的純淨度,而展示車輛上的藍色與橘色細節則提供視覺對比。此設計體現創新與精緻,完美適合奢侈與未來派汽車品牌,用以沉浸式美術館般的環境展示最新電動與自駕車概念。

風格
建築模型
材質
白色樹脂
主題
汽車展覽

色彩

#CACACC
#8F8F96
#E6E6E6
#E5E3E4

打造這個風格

  • 利用大型圓形展示平台為個別車輛創造視覺焦點
  • 融入連續弧形坡道與高架走道引導參觀動線
  • 採用全白材質調性與光滑表面強調未來感美學
  • 整合有機流動的建築造型而非僵硬的直線幾何
  • 運用策略性重點照明與展示物件的細微色彩點綴增加視覺趣味

相關建築模型設計

  • A model of a building with a modern design, set against a backdrop of a well-maintained lawn and residential houses.建築模型渲染圖
  • Architectural scale model of an interior space with white partition walls, wooden base, and laser-cut furniture layouts, displayed on a white fabric background.巢羽設計事務所室內格局模型
  • White architectural foam model of a residential interior layout mounted on a wooden display base with Chinese text.白色泡沫板室內格局模型
  • Architectural scale model of a modern library interior featuring grey concrete walls and an intricate system of light-colored wooden bookshelves arranged in a pixelated, cascading pattern across multiple levels.混凝土圖書館模型-層疊木製書架

未來感汽車展覽中心3D模型

上

上海汽車博物館-技術館空間更新與展陳設計

未來感汽車展覽中心3D建築模型,包含多個圓形展示平台與蜿蜒的動線路徑。

未來感汽車展覽中心3D模型

建築模型・白色樹脂・汽車展覽

鳥瞰視角呈現流線型未來感展覽中心,專為展示新一代車輛而設計。

標籤

汽車展覽未來感建築3D建築模型圓形展示平台曲線坡道

未來感汽車展覽中心3D模型

建築模型・白色樹脂・汽車展覽

鳥瞰視角呈現流線型未來感展覽中心,專為展示新一代車輛而設計。

標籤

汽車展覽未來感建築3D建築模型圓形展示平台曲線坡道

關於此設計

這座細膩的3D建築模型呈現一座未來感汽車展覽中心,以有機流線造型與純白主調為特色。主要材質為光滑白色樹脂與霧面灰色基底,營造出乾淨的高科技氛圍。多個圓形與橢圓形展示平台 strategically 分散於空間中,每座皆設計用來突顯單一概念車。空間布局包含戲劇性的弧形坡道與高架走道,引導觀眾以連續且動態的動線參觀。柔和均勻的光線突顯白色表面的純淨度,而展示車輛上的藍色與橘色細節則提供視覺對比。此設計體現創新與精緻,完美適合奢侈與未來派汽車品牌,用以沉浸式美術館般的環境展示最新電動與自駕車概念。

風格
建築模型
材質
白色樹脂
主題
汽車展覽

色彩

#CACACC
#8F8F96
#E6E6E6
#E5E3E4

打造這個風格

  • 利用大型圓形展示平台為個別車輛創造視覺焦點
  • 融入連續弧形坡道與高架走道引導參觀動線
  • 採用全白材質調性與光滑表面強調未來感美學
  • 整合有機流動的建築造型而非僵硬的直線幾何
  • 運用策略性重點照明與展示物件的細微色彩點綴增加視覺趣味

相關建築模型設計

  • A model of a building with a modern design, set against a backdrop of a well-maintained lawn and residential houses.建築模型渲染圖
  • Architectural scale model of an interior space with white partition walls, wooden base, and laser-cut furniture layouts, displayed on a white fabric background.巢羽設計事務所室內格局模型
  • White architectural foam model of a residential interior layout mounted on a wooden display base with Chinese text.白色泡沫板室內格局模型
  • Architectural scale model of a modern library interior featuring grey concrete walls and an intricate system of light-colored wooden bookshelves arranged in a pixelated, cascading pattern across multiple levels.混凝土圖書館模型-層疊木製書架
Two views of a white and green architectural model of a large-scale terraced urban complex with trees and landscaping, displayed on a wooden table and against a dark background.
層疊式都市綜合體與蔥鬱綠化屋頂
  • A wooden architectural model of a modern building on display, showcasing clean lines, windows, doors, and structural components, with highlighted intricate details and craftsmanship現代木構建築模型
  • An architectural floor plan model depicting the overall design of a project using paper and cardboard materials.建築模型:整體專案規劃
  • A wooden architectural model depicting an interior space with various seating and functional areas.木質室內模型
  • Two views of a white and green architectural model of a large-scale terraced urban complex with trees and landscaping, displayed on a wooden table and against a dark background.
    層疊式都市綜合體與蔥鬱綠化屋頂
  • A wooden architectural model of a modern building on display, showcasing clean lines, windows, doors, and structural components, with highlighted intricate details and craftsmanship現代木構建築模型
  • An architectural floor plan model depicting the overall design of a project using paper and cardboard materials.建築模型:整體專案規劃
  • A wooden architectural model depicting an interior space with various seating and functional areas.木質室內模型