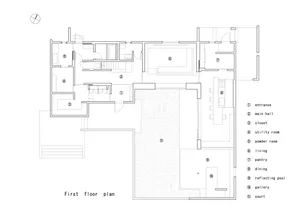
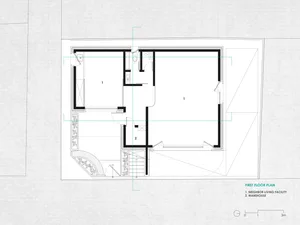
會議中心渲染圖

Contemporary Hotel Project
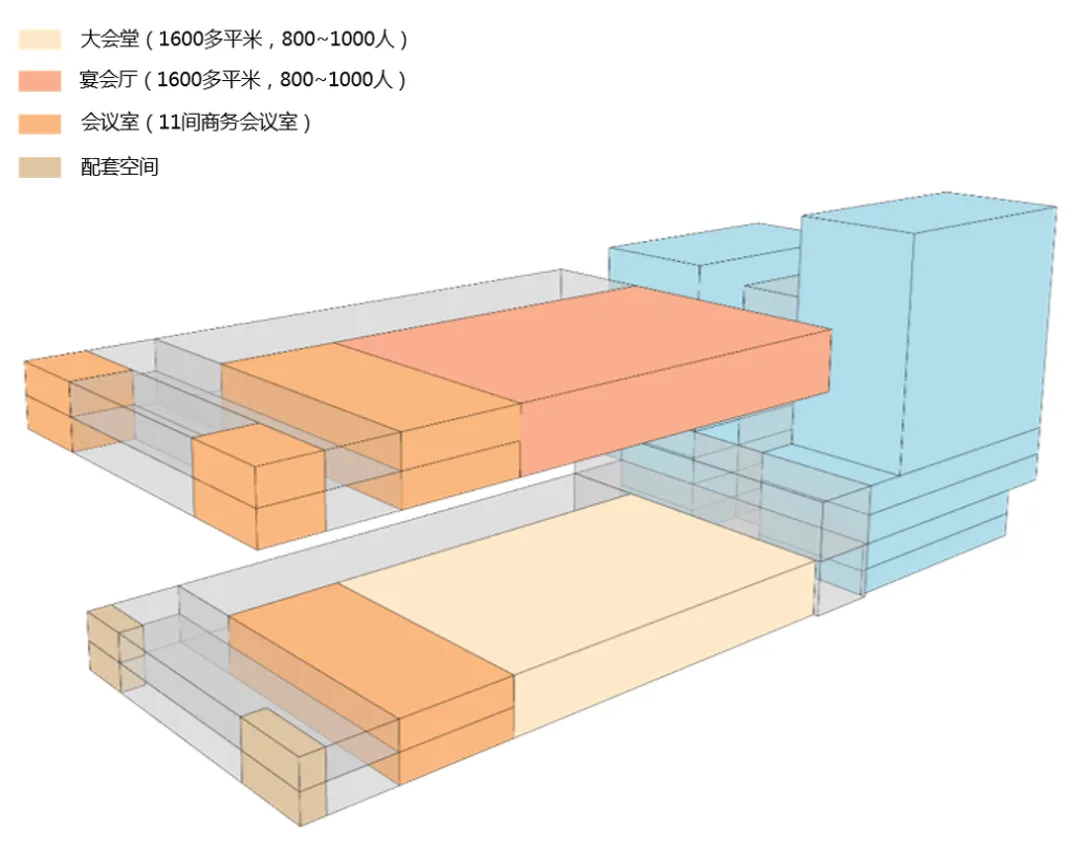
會議中心渲染圖
architectural plan・mixed materials・conference center
A detailed architectural rendering of a state-of-the-art conference center, showcasing ample space and functional design for large-scale events.
會議中心渲染圖
architectural plan・mixed materials・conference center
A detailed architectural rendering of a state-of-the-art conference center, showcasing ample space and functional design for large-scale events.
關於此設計
這張3D建築渲染圖呈現會議中心的大型會議廳,搭配多間會議室與餐飲區域。空間採用混搭材質,營造專業且舒適的氛圍。整體設計兼具功能性與現代感,適合舉辦各類活動。
- 材質
- mixed materials
- 主題
- conference center