FeelDesign LogoFeelDesign

當代飯店平面圖,融入綠色點綴

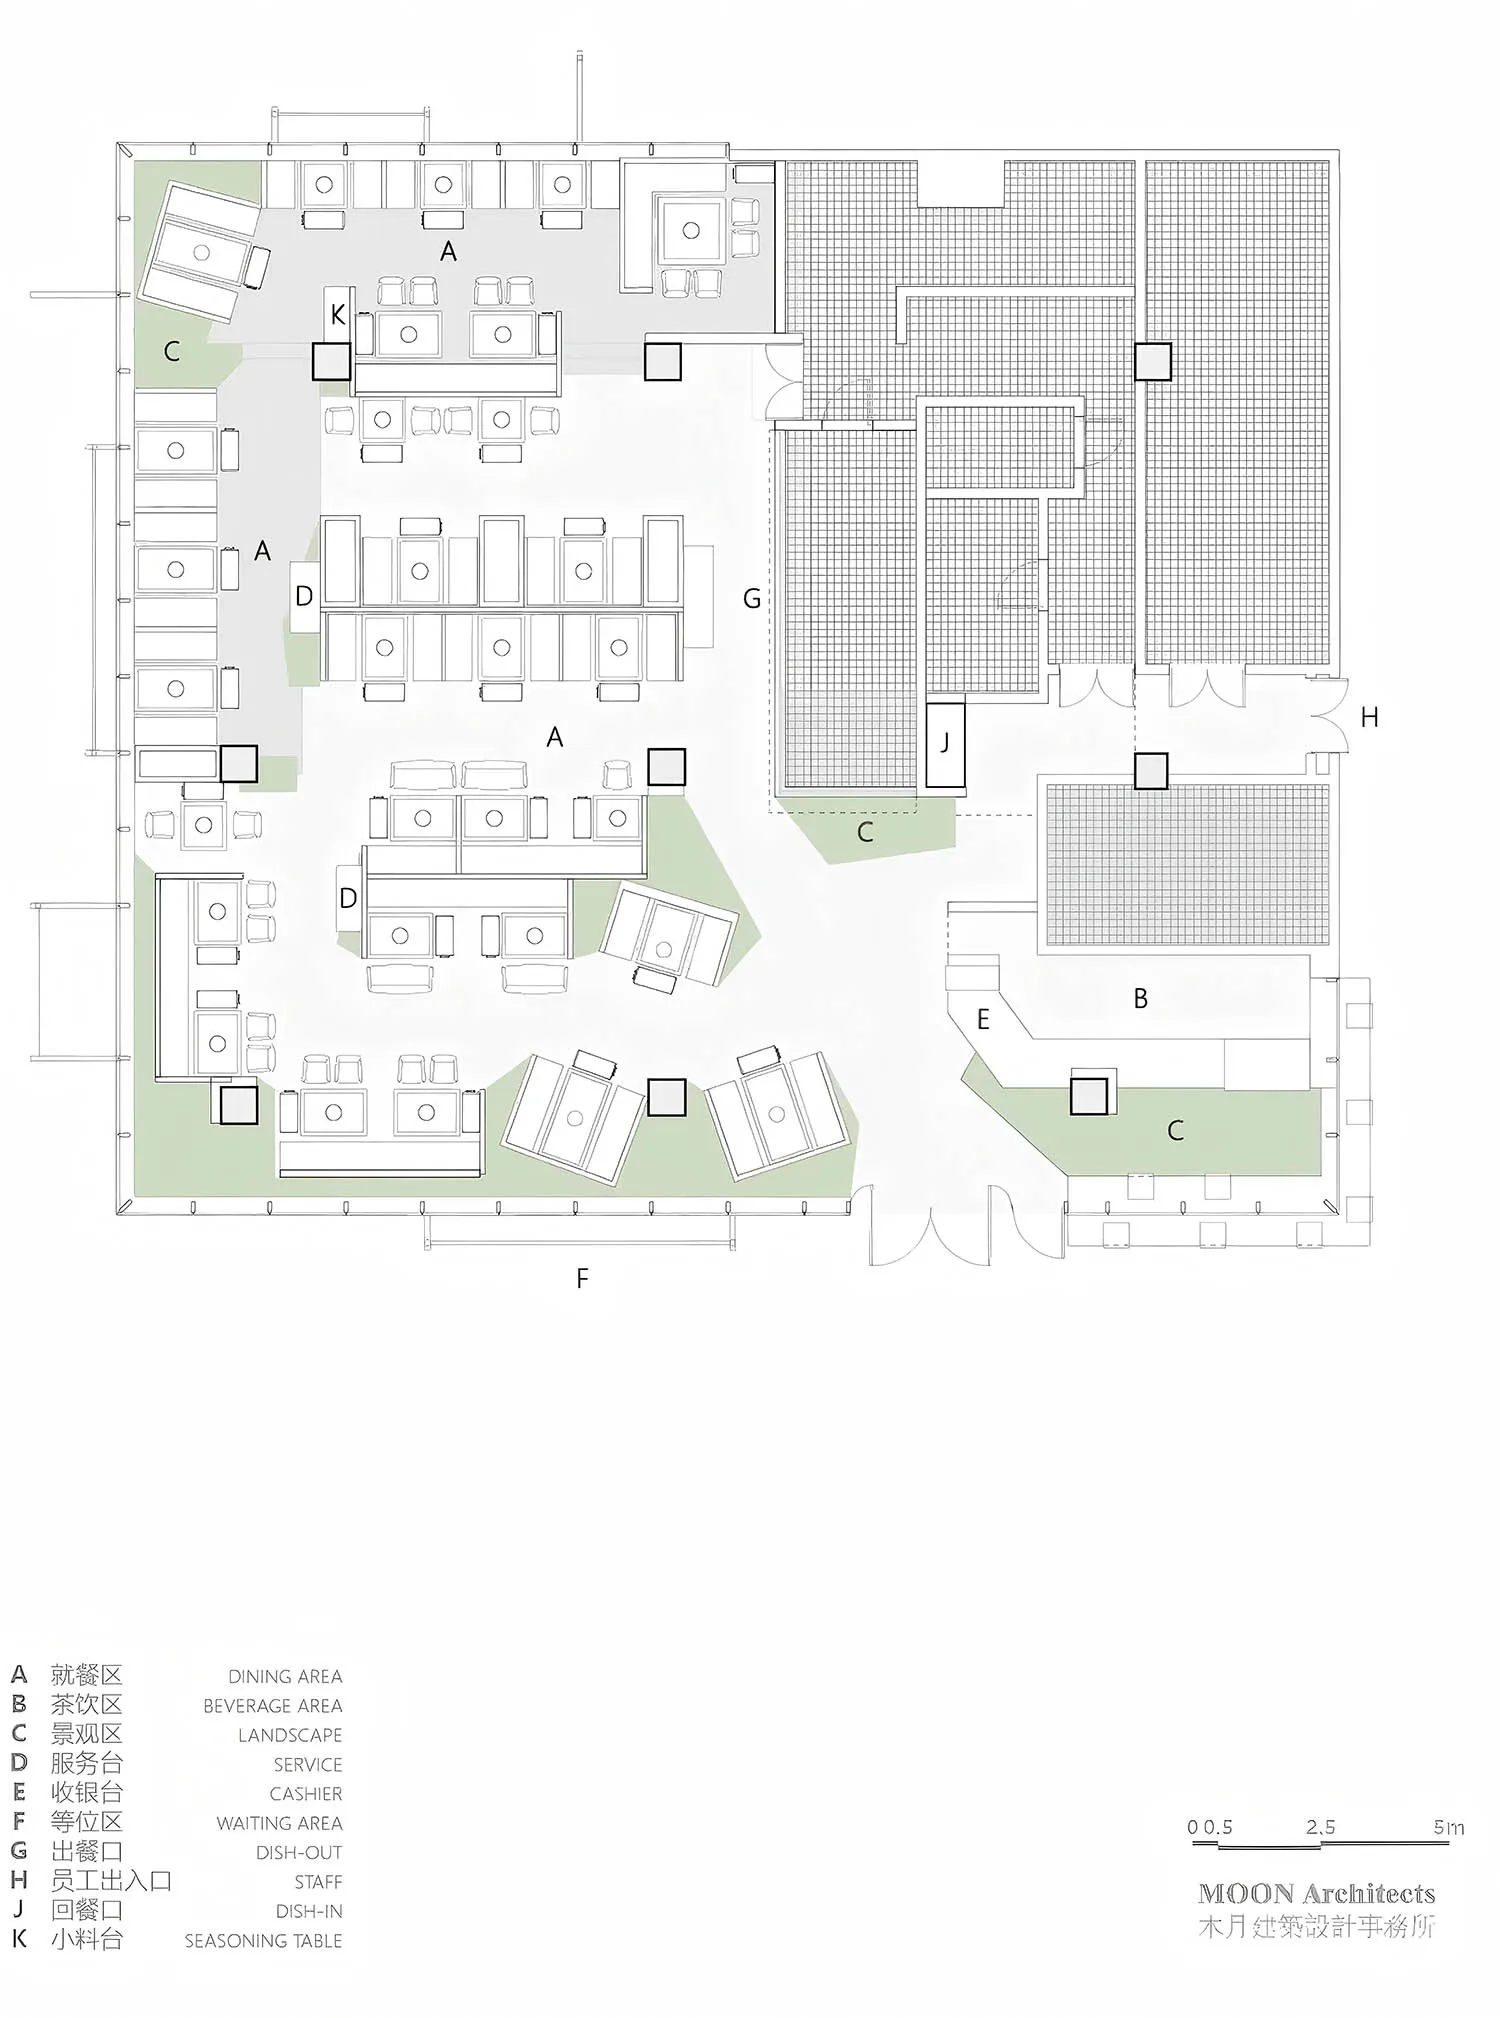
山緩緩·蘇州仁恒倉街店

山緩緩·蘇州仁恒倉街店

白色與綠色調平面圖,包含多間房間、走廊及餐廳區域,以清新現代風格呈現

當代飯店平面圖,融入綠色點綴

floor plan

標籤

當代飯店平面圖現代清新實用

當代飯店平面圖,融入綠色點綴

floor plan

標籤

當代飯店平面圖現代清新實用

關於此設計

白色與綠色調平面圖,包含多間房間、走廊及餐廳區域,以清新現代風格呈現

風格
floor plan

更多設計靈感

  • A floor plan of a large interior space with multiple dining tables, chairs, couches, and benches, surrounded by potted plants and featuring a spacious and inviting atmosphere寬敞客廳區,設有多處用餐空間
  • A floor plan of a large interior space with multiple dining tables, chairs, couches, and benches, surrounded by potted plants and featuring a spacious and inviting atmosphere寬敞客廳區,設有多處用餐空間
  • A floor plan of a large interior space with multiple dining tables, chairs, couches, and benches, surrounded by potted plants and featuring a spacious and inviting atmosphere寬敞客廳區,設有多處用餐空間
  • A floor plan of a large interior space with multiple dining tables, chairs, couches, and benches, surrounded by potted plants and featuring a spacious and inviting atmosphere寬敞客廳區,設有多處用餐空間
  • Black and white floor plan of a modern home with clear divisions between rooms, featuring wood materials and suggesting natural light through windows現代住宅木質強調平面圖
  • Black and white floor plan of a modern home with clear divisions between rooms, featuring wood materials and suggesting natural light through windows現代住宅木質強調平面圖
  • Black and white floor plan of a modern home with clear divisions between rooms, featuring wood materials and suggesting natural light through windows現代住宅木質裝飾平面圖
  • Black and white floor plan of a multi-level building with various rooms, including a kitchen, dining area, living room, and office spaces極簡多層建築功能佈局

當代飯店平面圖,融入綠色點綴

山緩緩·蘇州仁恒倉街店

山緩緩·蘇州仁恒倉街店

白色與綠色調平面圖,包含多間房間、走廊及餐廳區域,以清新現代風格呈現

當代飯店平面圖,融入綠色點綴

floor plan

標籤

當代飯店平面圖現代清新實用

當代飯店平面圖,融入綠色點綴

floor plan

標籤

當代飯店平面圖現代清新實用

關於此設計

白色與綠色調平面圖,包含多間房間、走廊及餐廳區域,以清新現代風格呈現

風格
floor plan

更多設計靈感

  • A floor plan of a large interior space with multiple dining tables, chairs, couches, and benches, surrounded by potted plants and featuring a spacious and inviting atmosphere寬敞客廳區,設有多處用餐空間
  • A floor plan of a large interior space with multiple dining tables, chairs, couches, and benches, surrounded by potted plants and featuring a spacious and inviting atmosphere寬敞客廳區,設有多處用餐空間
  • A floor plan of a large interior space with multiple dining tables, chairs, couches, and benches, surrounded by potted plants and featuring a spacious and inviting atmosphere寬敞客廳區,設有多處用餐空間
  • A floor plan of a large interior space with multiple dining tables, chairs, couches, and benches, surrounded by potted plants and featuring a spacious and inviting atmosphere寬敞客廳區,設有多處用餐空間
  • Black and white floor plan of a modern home with clear divisions between rooms, featuring wood materials and suggesting natural light through windows現代住宅木質強調平面圖
  • Black and white floor plan of a modern home with clear divisions between rooms, featuring wood materials and suggesting natural light through windows現代住宅木質強調平面圖
  • Black and white floor plan of a modern home with clear divisions between rooms, featuring wood materials and suggesting natural light through windows現代住宅木質裝飾平面圖
  • Black and white floor plan of a multi-level building with various rooms, including a kitchen, dining area, living room, and office spaces極簡多層建築功能佈局